StevenHoffman

BEDS3
BATHS2 full 1 partial
SQUARE FEET1,654
MLS#A12119191
STATUSActive
PROPERTY TYPERental - Townhouse
SUBDIVISIONC H E ACRESVillage Lake Pine II
Property Description
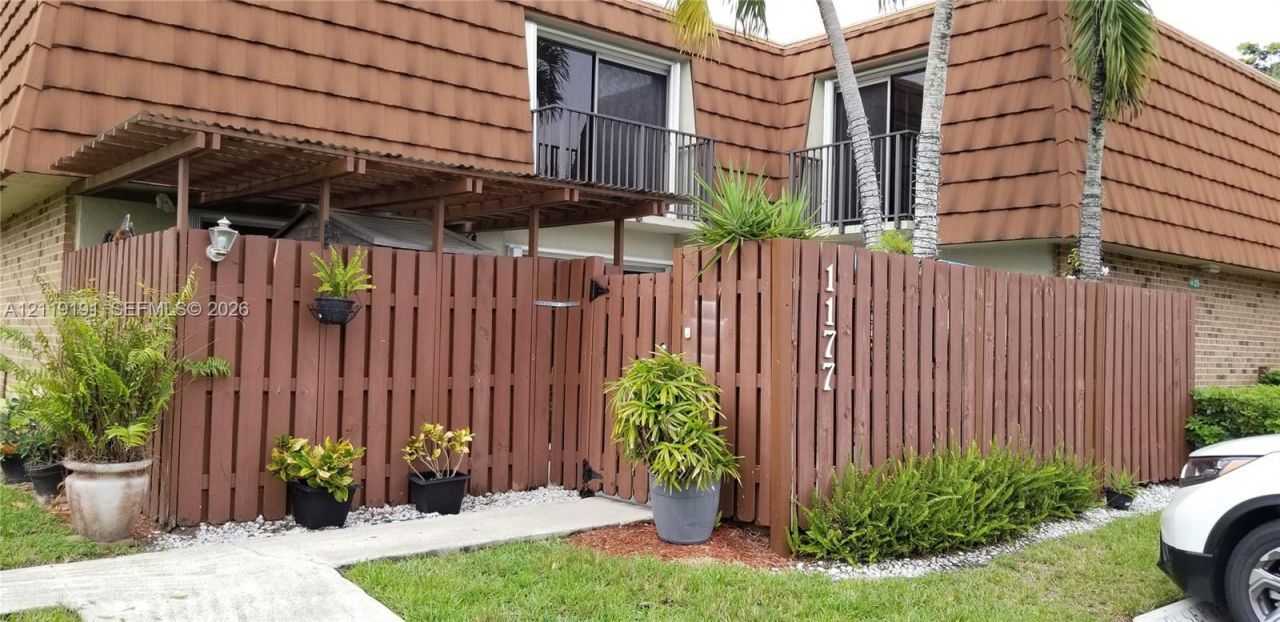
Beautiful 3bedroom, 2 1/2bath, townhouse in a desirable community. Enjoy the open and bright design of this cozy home, featuring a modern kitchen, stainless steel appliances, full size washer and dryer & fully updated bathrooms. On the second floor a master suite with a walk in closet, an additional closet with master bathroom; a bedroom with closet & a full bathroom. On the first floor another bedroom with the large closet & a 1/2 bath. Outdoor courtyard to entertain family and friends. Assigned parking for 2 cars. Well maintained community with landscaping and amenities including pool and BBQ, tennis and basketball courts, and clubhouse. Direct access to highway 595, close to Sawgrass Mall. Rentals insurance required. Text listing agent.
Property Features
Property Type: Rental - Townhouse
Cooling: Central Air
Fenced: Yes
Heating: Central
Home Style: First Floor Entry
Lot Size: 0.03 Acres
Roof Type: Concrete
Year Built: 1984
Amenities
First Floor Entry
Custom Mirrors
Walk-In Closet(s)
Open Balcony
Feature Descriptions
Appliances: Electric Water Heater, Dishwasher, Disposal, Dryer, Electric Range, Microwave, Refrigerator, Washer
Association Amenities: Child Play Area, Clubhouse, Community Pool, Handball/Basketball, Maintained Community, Management On Site, Sauna
Community Features: Recreation Facilities, Tennis, Clubhouse, Pool, Tennis Court(s)
Crops Included Y/N: No
Days on Site: 5
Directions: From Hwy 595, take exit at Flamingo to SR 84 eastbound, take the first right after Flamingo to SW 121st Ave, then the fourth left to SW 12th Ct, then another left, you have arrived.
Exterior: Concrete Block With Brick
Flooring: Ceramic Floor
Home Warranty Y/N: No
Lease Considered Y/N: Yes
Lease Terms: 1 Year With Renewal Option
Parcel#: 504012381010
Parking: 2 Spaces, Assigned, Guest
Parking Notes: 2 Spaces, Assigned, Guest
Patio/Porch: Porch/Balcony, Open Balcony, Patio
Pets Allowed: No
Pool: Fenced, Community
Property Attached Y/N: No
Property Sub-Type: Townhouse
Sauna: Yes
Security: Smoke Detector
Special View Info: Garden
Swimming Pool: Yes
Water: Municipal Water
Window: Complete Accordian Shutters, Hurricane Shutters, Blinds
Local Schools
High School: Western
Middle School: Indian Ridge
Elementary School: Fox Trail
Listed By / Shown By
Listed By
Agency Name: United Realty Group Inc.
Agency Phone: 954-450-2000
Shown By
Agent Name: Steven Hoffman
Agent Phone:
Agency Title: Realty 100



Privacy Policy / DMCA Notice / ADA Accessibility


This site is hosted, designed and copyright
© 1994 - 2026 by
Delta Media Group, Inc. -- Patent Pending --
| MLS# A12119191
This property located at , Davie, FL 33325 is currently listed for rent with an asking price of $3,100 / Monthly. Search Davie real estate on shoffman.realty100.com today.