
BEDS2
BATHS2 full
SQUARE FEET1,293
MLS#OM729100
STATUSActive
PROPERTY TYPEResidential - Single Family
SUBDIVISIONSTONE CRK/DEL WEBB APLINGTON P
Property Description
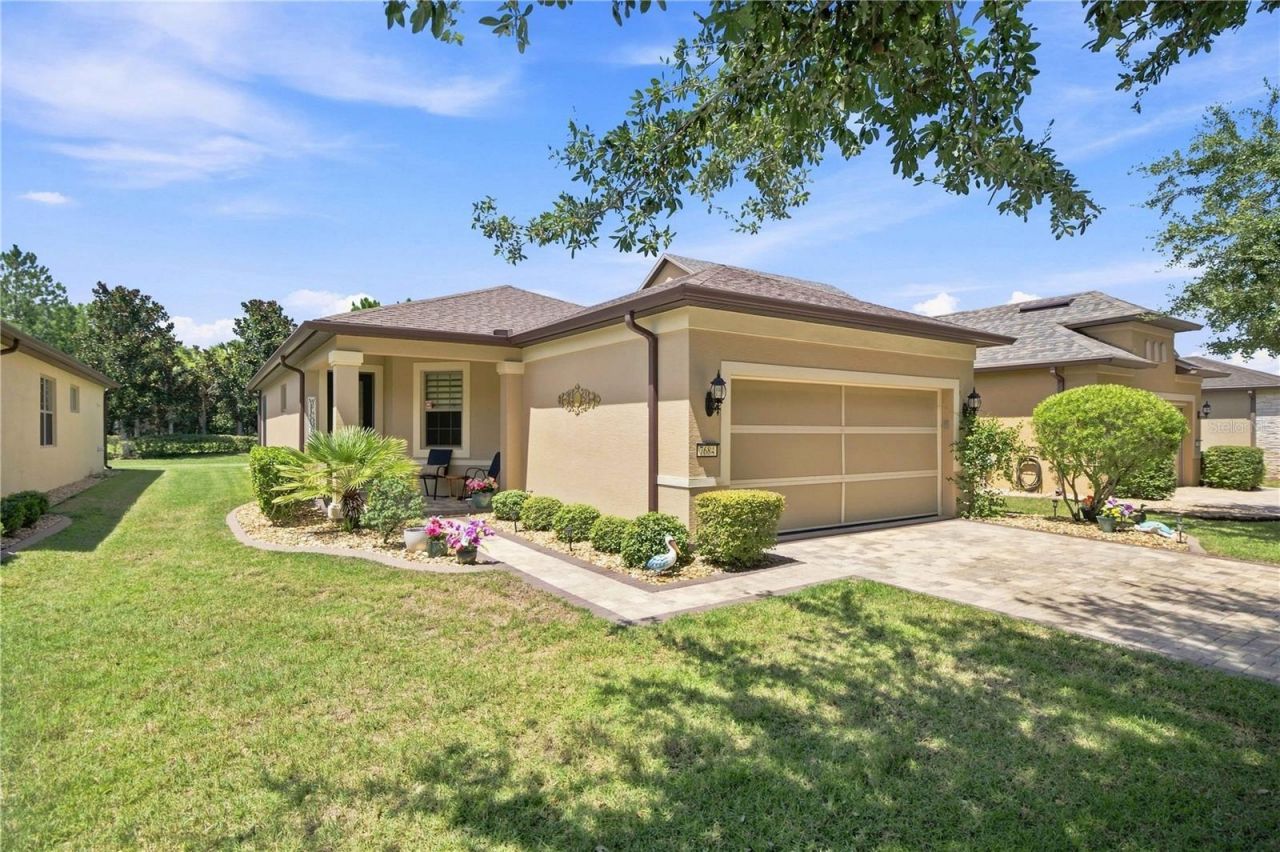
Welcome to this beautifully maintained 2-bedroom, 2-bathroom single-family home with a 2-car garage in Stone Creek Country Club, one of Ocala's premier gated 55+ communities. Featuring an inviting paver driveway and front walkway, the property offers clean curb appeal and low-maintenance luxury. Inside, the bright, open-concept floor plan is finished with 18-inch diagonal tile flooring throughout-with no carpet anywhere-along with updated LED lighting, ceiling fans in every room, and custom Zebra blinds. The kitchen is equipped with rich wood soft-close cabinetry, granite countertops, stainless steel appliances, under-cabinet lighting, a pantry, and a breakfast nook.The thoughtful split-bedroom layout provides ideal privacy. The primary suite includes a large walk-in closet and an ensuite bath featuring dual granite vanities and an upgraded glass-enclosed shower. A stylish barn door separates the guest suite, creating a private retreat for visitors, a home office, or a hobby space. Triple sliding vanishing pocket doors extend the main living space out to a double-wide screened lanai and expanded outdoor grilling area, overlooking a private, park-like backyard with no rear neighbors.Additional technical and garage upgrades include a whole-house water filtration system, a recirculating hot water pump, an iFlo automated HVAC drain line system, and a generator transfer switch with a weatherproof outlet. The 2-car garage is complete with ceiling-mounted storage racks, a utility sink, and a motorized hideaway screen door.Stone Creek Country Club delivers an exceptional resort-style lifestyle. The HOA fee includes high-speed internet, trash service, and comprehensive exterior lawn and landscape care. Residents enjoy an 18-hole championship golf course, the Elan Spa, indoor and outdoor pools, a fitness center, 16 pickleball courts, tennis, bocce, softball, dog parks, and golf-cart accessibility to local dining and shopping. The location is just a short drive from the World Equestrian Center and offers convenient highway access to both Orlando and Tampa International Airports. Schedule your private tour today.
Property Features
Property Type: Residential - Single Family
Cooling: Central Air
Garage: 2 car attached
Heating: Central, Electric
Lot Size: 0.12 Acres
Roof Type: Shingle
Stories: 1.0
Taxes: $2,496
Year Built: 2015
Amenities
Ceiling Fans(s)
Crown Molding
Eat-in Kitchen
High Ceilings
Open Floorplan
Primary Bedroom Main Floor
Stone Counters
Walk-In Closet(s)
Window Treatments
Sliding Doors
Feature Descriptions
Additional Rooms: Family Room
Appliances: Cooktop, Dishwasher, Disposal, Electric Water Heater, Exhaust Fan, Freezer, Ice Maker, Microwave, Refrigerator, Water Filtration System
Association Amenities: Clubhouse, Fitness Center, Gated, Golf Course, Maintenance, Pickleball Court(s), Playground, Pool, Racquetball, Recreation Facilities, Spa/Hot Tub, Tennis Court(s), Trail(s)
Community Features: Clubhouse, Dog Park, Fitness Center, Gated Community - Guard, Golf Carts OK, Pool, Restaurant, Tennis Court(s)
Directions: Enter Stone Creek using the left-side guard gate. After passing through the gate, turn left at the stop sign onto SW 62nd Loop and continue toward Pinebrook.Turn left onto SW 70th Loop. Follow the road around, and just after the speed bump, enter Arlingto
Exterior: Concrete, Stucco
Flood Zone Code: X
Flooring: Tile
Foundation: Slab
HOA Fee: 417.44/ Monthly
HOA Y/N: Yes
Home Warranty Y/N: No
Hot Tub: Yes
Listing Terms: Cash, Conventional, FHA, USDA Loan, VA Loan
Lot: Landscaped, Near Golf Course, Paved
Lot Dimensions: 0.12
Number of Pets: 2
Other Equipment: Irrigation Equipment
Ownership: Fee Simple
Parking: Driveway, Garage Door Opener
Parking Notes: Driveway, Garage Door Opener
Patio/Porch: Enclosed, Rear Porch, Screened
Pets Allowed: Number Limit, Yes
Property Attached Y/N: No
Property Sub-Type: Single Family Residence
Senior Community: Yes
Sewer: Public Sewer
Showing Instructions: Lockbox
Special Sale Provisions: None
Utilities: Cable Connected, Electricity Connected, Sewer Connected, Underground Utilities, Water Connected
Water: Public
Water Access Y/N: No
Windows: Blinds
Zoning: PUD
Listed By / Shown By
Listed By
Agency Name: FLORIDA ADVANTAGE REALTY GROUP
Agency Contact: 352-618-2926
Shown By
Agent Name: Steven Hoffman
Agent Phone:
Agency Title: Realty 100

Estimate Your Payment
Estimated Payment
$ 877.33 per month $591.78 Principal & Interest $208.00 Property Tax $77.55 Homeowner's InsuranceChange Payment Information



Member Participants (and their affiliated licensees, if applicable) shall indicate on their websites that IDX information is provided exclusively for consumers’ personal non-commercial use, that it may not be used for any purpose other than to identify prospective properties consumers may be interested in purchasing, that the data is deemed reliable but is not guaranteed by MLS GRID, and that the use of the MLS GRID Data may be subject to an end user license agreement prescribed by the Member Participant’s applicable MLS if any and as amended from time to time. MLS GRID may, at its discretion, require use of other disclaimers as necessary to protect Member Participant, and/or their MLS from liability.
Based on information submitted to the MLS GRID. All data is obtained from various sources and may not have been verified by broker or MLS GRID. Supplied Open House Information is subject to change without notice. All information should be independently reviewed and verified for accuracy. Properties may or may not be listed by the office/agent presenting the information.
Privacy Policy / DMCA Notice / ADA Accessibility


This site is hosted, designed and copyright
© 1994 - 2026 by
Delta Media Group, Inc. -- Patent Pending --
7684 SW 94th Circle | MLS# OM729100
This single family home located at 7684 SW 94th Circle , Ocala, FL 34481 is currently listed for sale with an asking price of $265,900. This property was built in 2015 and has 2 bedrooms and 2 full baths with 1293 sq. ft. SW 94th Circle is located in the STONE CRK/DEL WEBB APLINGTON P subdivision. Search STONE CRK/DEL WEBB APLINGTON P real estate on shoffman.realty100.com today.