
BEDS2
BATHS2 full
SQUARE FEET1,092
MLS#D6148452
STATUSActive
PROPERTY TYPEResidential - Condominium
SUBDIVISIONFIDDLERS GREEN 02
Property Description
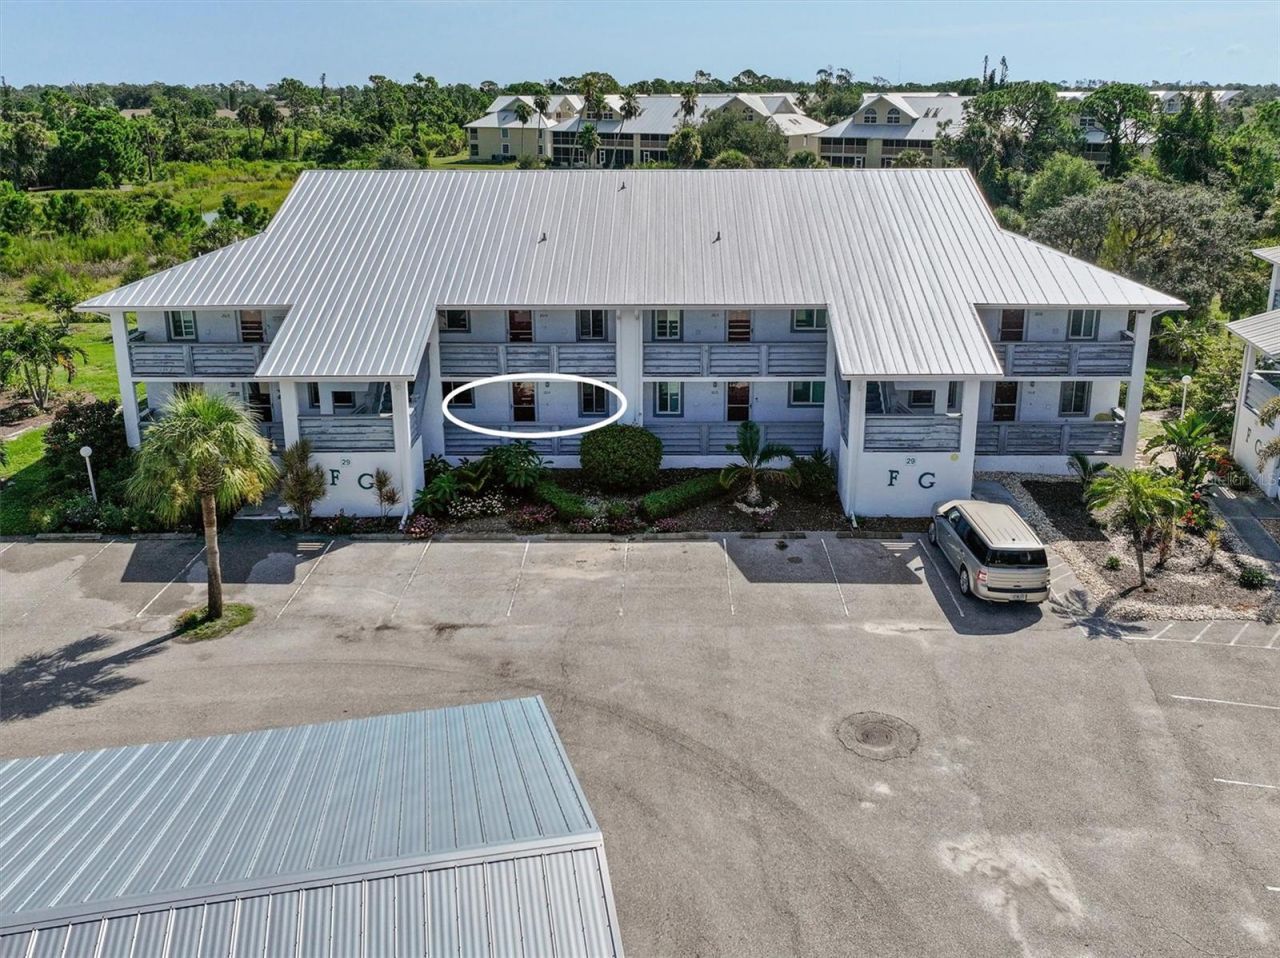
Lovely 2-bedroom, 2-bath first-floor condo located in the desirable all-ages community of Fiddlers Green. Tucked away toward the back of the complex, the building backs up to the Lemon Bay Preserve, part of protected conservation land, providing added privacy, peaceful natural surroundings, and protection from future development. Enjoy your morning coffee, Florida wildlife, or a relaxing evening from the comfort of your screened lanai.Ideally located between the beautiful beaches of Boca Grande and Englewood, this community puts you close to shopping, dining, golfing, fishing, boating, and everything the Southwest Florida lifestyle has to offer.This unit is being sold TURNKEY, so simply pack your bags and start enjoying the Florida lifestyle! Fiddlers Green offers wonderful community amenities, including two heated swimming pools, tennis and pickleball courts, and a variety of activities for residents to enjoy.The property has never flooded and is ready to welcome its new owners. Whether you're looking for a full-time residence, seasonal getaway, or your own Florida retreat, this one is a must-see!
Property Features
Property Type: Residential - Condominium
Cooling: Central Air
Heating: Central
Lot Size: 2.37 Acres
Roof Type: Metal
Stories: 2.0
Taxes: $2,726
Year Built: 1991
Amenities
Built-in Features
Living Room/Dining Room Combo
Open Floorplan
Primary Bedroom Main Floor
Walk-In Closet(s)
Window Treatments
Tennis Court(s)
Feature Descriptions
Appliances: Dishwasher, Dryer, Electric Water Heater, Microwave, Range, Range Hood, Refrigerator, Washer
Community Features: Buyer Approval Required, Clubhouse, Deed Restrictions, Pool
Condo Fee: $873/ Monthly
Directions: Placida Road to Fiddler's Green Blvd, go all the way to the back.
Exterior: Block
Flood Zone Code: AE
Flooring: Carpet, Ceramic Tile
Foundation: Slab
HOA Y/N: Yes
Home Warranty Y/N: No
Listing Terms: Cash, Conventional
Lot Dimensions: 2.37
Number of Pets: 1
Ownership: Condominium
Pets Allowed: Number Limit
Property Attached Y/N: No
Property Sub-Type: Condominium
Sewer: Public Sewer
Showing Instructions: Sentri Lock Box
Special Sale Provisions: None
Utilities: Electricity Connected, Public, Sewer Connected, Water Connected
Water: Public
Water Access Y/N: No
Windows: Blinds
Zoning: RMF12
Room Sizes
Kitchen: 9x18
Family Room: 13x9
Living Room: 13x13
Primary Bedroom: 11.1x14.11
Bedroom 2: 11.1x10.9
Balcony/Porch/Lanai: 9x23
Local Schools
High School: Lemon Bay High
Middle School: L.A. Ainger Middle
Elementary School: Vineland Elementary
Listed By / Shown By
Listed By
Agency Name: COLDWELL BANKER SUNSTAR REALTY
Agency Contact: 941-214-3111
Shown By
Agent Name: Steven Hoffman
Agent Phone:
Agency Title: Realty 100

Estimate Your Payment
Estimated Payment
$ 516.65 per month $255.94 Principal & Interest $227.17 Property Tax $33.54 Homeowner's InsuranceChange Payment Information



Member Participants (and their affiliated licensees, if applicable) shall indicate on their websites that IDX information is provided exclusively for consumers’ personal non-commercial use, that it may not be used for any purpose other than to identify prospective properties consumers may be interested in purchasing, that the data is deemed reliable but is not guaranteed by MLS GRID, and that the use of the MLS GRID Data may be subject to an end user license agreement prescribed by the Member Participant’s applicable MLS if any and as amended from time to time. MLS GRID may, at its discretion, require use of other disclaimers as necessary to protect Member Participant, and/or their MLS from liability.
Based on information submitted to the MLS GRID. All data is obtained from various sources and may not have been verified by broker or MLS GRID. Supplied Open House Information is subject to change without notice. All information should be independently reviewed and verified for accuracy. Properties may or may not be listed by the office/agent presenting the information.
Privacy Policy / DMCA Notice / ADA Accessibility


This site is hosted, designed and copyright
© 1994 - 2026 by
Delta Media Group, Inc. -- Patent Pending --
6800 Placida Road, Unit 1014 | MLS# D6148452
This condo located at 6800 Placida Road, Unit 1014, Englewood, FL 34224 is currently listed for sale with an asking price of $115,000. This property was built in 1991 and has 2 bedrooms and 2 full baths with 1092 sq. ft. Placida Road, Unit 1014 is located in the FIDDLERS GREEN 02 subdivision. Search FIDDLERS GREEN 02 real estate on shoffman.realty100.com today.