
BEDS2
BATHS2 full
SQUARE FEET1,838
MLS#A4665021
STATUSActive
PROPERTY TYPERental - Single Family
SUBDIVISIONTARA
Property Description
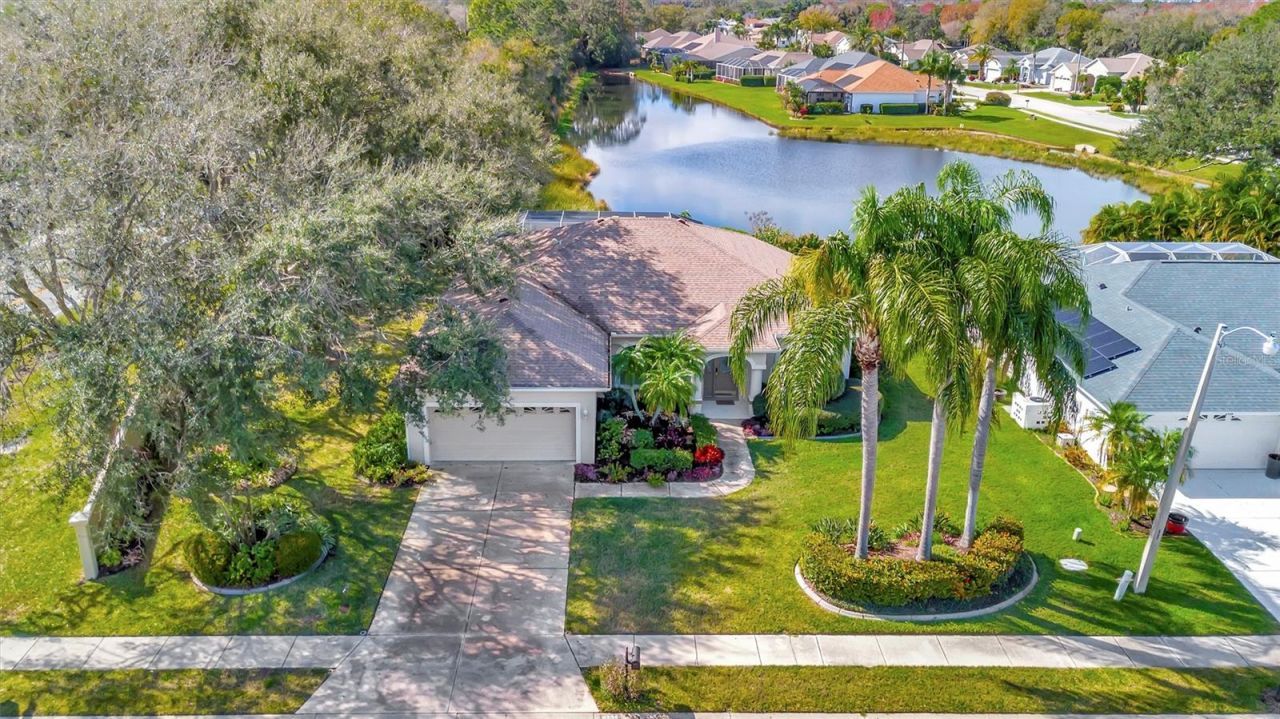
Unavailable for 2027 Season. Waterfront Pool Home with Full 'Class A Golf Membership in Tara Golf & Country Club! Welcome to this beautifully maintained 2-bedroom + den, 2-bath, 2-car garage home offering breathtaking water views and stunning sunsets from your private pool area. Located in the highly sought-after Tara Golf & Country Club, this home includes a full 'Class A golf membership - a dream come true for any golf enthusiast! Inside, you'll find oak-look tile flooring throughout, combining elegance with easy maintenance. The open-concept kitchen features granite countertops, stainless steel appliances, wood cabinetry, and a pantry, perfect for entertaining or everyday living. The spacious primary suite boasts his and her walk-in closets, sliding glass doors to the pool, and a luxurious bath with wood cabinets, granite counters, a roman walk-in shower, and a soaking tub. Work from home in the den, complete with custom built-in desk and cabinetry. Other upgrades include high ceilings, crown molding, plantation shutters, and rollaway storm shutters on the lanai (installed in 2020) for peace of mind during storm season. Resort-style amenities include an 18-hole championship golf course, lap pool, fitness center, Har-Tru tennis courts, pickleball, bocce ball, sauna, hot tub, driving range, putting green, pro shop, and an elegant clubhouse with fine dining, grill room, and ballroom. Plus, enjoy a vibrant social calendar year-round! All of this is just minutes from I-75, UTC Mall, Benderson Park, SRQ Airport, Jiggs Landing, top-rated dining and shopping - and just a short drive to award-winning Gulf Coast beaches. Don't miss this rare opportunity to rent in paradise - located in one of Bradenton's premier golf communities!
Property Features
Property Type: Rental - Single Family
Cooling: Central Air
Garage: 2 car attached
Heating: Central
Lot Size: 0.30 Acres
Year Built: 1998
Amenities
Ceiling Fans(s)
Crown Molding
Solid Wood Cabinets
Stone Counters
Walk-In Closet(s)
Window Treatments
Hurricane Shutters
Feature Descriptions
Additional Rooms: Breakfast Room Separate, Den/Library/Office, Formal Dining Room Separate, Formal Living Room Separate
Appliances: Dishwasher, Disposal, Dryer, Electric Water Heater, Freezer, Ice Maker, Microwave, Range, Refrigerator, Trash Compactor, Washer, Water Filtration System, Water Softener
Association Amenities: Clubhouse, Fitness Center, Golf Course, Pickleball Court(s), Pool, Racquetball, Tennis Court(s)
Community Features: Buyer Approval Required, Clubhouse, Fitness Center, Golf Carts OK, Golf, Pool, Restaurant, Tennis Court(s)
Days on Site: 324
Directions: SR70 to Tara Boulevard. Tara Blvd to right on Tara Preserve Lane, right on Peach Tree Creek Road. House on corner.
Frontage Lake: 40
HOA Y/N: Yes
Home Warranty Y/N: No
Lease Terms: Short Term Lease
Lot: Near Golf Course, Sidewalk
Lot Dimensions: 0.3
Patio/Porch: Covered, Enclosed, Patio
Pets Allowed: Pet Deposit, Yes
Pool: Deck, Heated, In Ground, Screen Enclosure
Property Attached Y/N: No
Property Sub-Type: Single Family Residence
Sewer: Public Sewer
Showing Instructions: Supra Lock Box, Appointment Only, ShowingTime
Special View Info: Water
Swimming Pool: Yes
Utilities: Cable Available, Sewer Available, Sewer Connected, Water Available, Water Connected
Water: Canal/Lake For Irrigation
Water Access: Lake
Water Access Y/N: Yes
Waterfront Features: Lake Front
Water View: Lake
Room Sizes
Living Room: 35x30
Kitchen: 12x6
Dining Room: 10x12
Den: 9x10
Primary Bedroom: 18x16
Bedroom 2: 13x13
Balcony/Porch/Lanai: 8x20
Listed By / Shown By
Listed By
Agency Name: PREFERRED SHORE LLC
Agency Contact: 941-999-1179
Shown By
Agent Name: Steven Hoffman
Agent Phone:
Agency Title: Realty 100




Member Participants (and their affiliated licensees, if applicable) shall indicate on their websites that IDX information is provided exclusively for consumers’ personal non-commercial use, that it may not be used for any purpose other than to identify prospective properties consumers may be interested in purchasing, that the data is deemed reliable but is not guaranteed by MLS GRID, and that the use of the MLS GRID Data may be subject to an end user license agreement prescribed by the Member Participant’s applicable MLS if any and as amended from time to time. MLS GRID may, at its discretion, require use of other disclaimers as necessary to protect Member Participant, and/or their MLS from liability.
Based on information submitted to the MLS GRID. All data is obtained from various sources and may not have been verified by broker or MLS GRID. Supplied Open House Information is subject to change without notice. All information should be independently reviewed and verified for accuracy. Properties may or may not be listed by the office/agent presenting the information.
Privacy Policy / DMCA Notice / ADA Accessibility


This site is hosted, designed and copyright
© 1994 - 2026 by
Delta Media Group, Inc. -- Patent Pending --
6738 Peach Tree Creek Road | MLS# A4665021
This property located at 6738 Peach Tree Creek Road, Bradenton, FL 34203 is currently listed for rent with an asking price of $4,500 / Monthly. Search Bradenton real estate on shoffman.realty100.com today.