
BEDS2
BATHS2 full
SQUARE FEET1,314
MLS#A12062699
STATUSActive
PROPERTY TYPEResidential - Condominium
SUBDIVISIONFALLS OF INVERRARY
Property Description
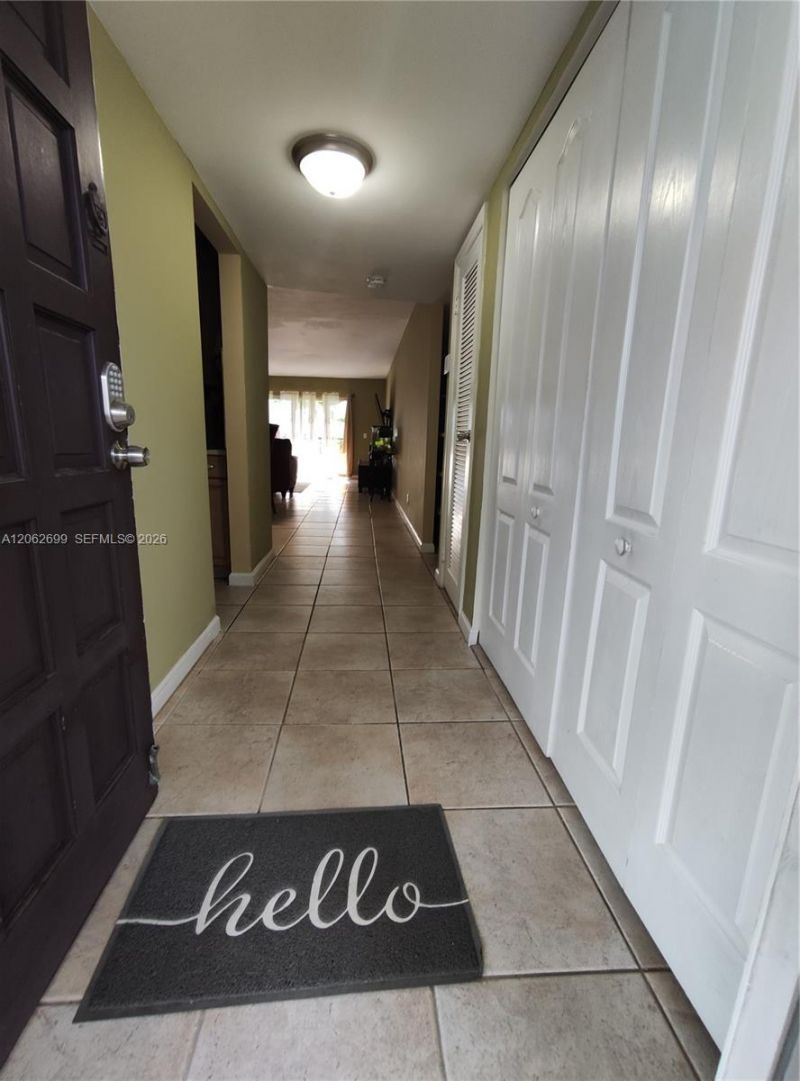
UPGRADED INTERIOR WITH FRESHLY PAINTED EXTERIOR. HUGE UNIT SIZE. GATED COMMUNITY. NEW ROOF INSTALLED APRIL 2026. CLEAN & SPACIOUS 2 BEDROOMS, 2 BATHROOMS CONDO UNIT AT THE FALLS OF INVERRARY. LAMINATE AND TILE FLOORING. WELL-KEPT. MAGNIFICENT GOLF-VIEWS. ENJOY PEACE OF MIND WITH A NEW A/C (2026) IN A COMFORTABLE AND CONVENIENT PLACE TO CALL HOME!
Property Features
Property Type: Residential - Condominium
Cooling: Ceiling Fan(s), Central Air, Electric
Heating: Central, Electric
Home Style: Garden Apartment, High Rise
Stories: 4.0
Taxes: $1,316
Year Built: 1973
Amenities
First Floor Entry
Built-in Features
Elevator
Other
Walk-In Closet(s)
Exterior Cat Walk
Barbeque
Courtyard
Feature Descriptions
Appliances: Dishwasher, Electric Range, Electric Water Heater, Microwave, Refrigerator
Association Amenities: Laundry, Elevator(s), Exterior Lighting, Storage, Pool, Trash Chute
Crops Included Y/N: No
Directions: ROCK ISLAND RD TO NW 44th ST. WEST TO INVERRARY DR, THEN LEFT TO THE PROPERTY.
Exterior: CBS Construction
Flooring: Tile
HOA Fee: 783/ Monthly
Home Warranty Y/N: No
Laundry: Common Area
Lease Considered Y/N: No
Listing Terms: All Cash, Conventional
Ownership: Self Proprietor/Individual
Parcel#: 494123BD1080
Parking: 1 Space, Additional Spaces Available, Assigned, Limited # Of Vehicle
Parking Notes: 1 Space, Additional Spaces Available, Assigned, Limit
Pets Allowed: No
Property Attached Y/N: Yes
Property Sub-Type: Condominium
Security: Other
Special View Info: Garden View, Golf View
Window: Blinds
Local Schools
High School: Piper
Middle School: Lauderdale Lks
Elementary School: Park Lakes
Listed By / Shown By
Listed By
Agency Name: AR1 State of the Art Real Estate, Inc.
Agency Phone: 954-958-9881
Shown By
Agent Name: Steven Hoffman
Agent Phone:
Agency Title: Realty 100

Estimate Your Payment
Estimated Payment
$ 509.91 per month $353.87 Principal & Interest $109.67 Property Tax $46.38 Homeowner's InsuranceChange Payment Information


Privacy Policy / DMCA Notice / ADA Accessibility


This site is hosted, designed and copyright
© 1994 - 2026 by
Delta Media Group, Inc. -- Patent Pending --
6301 N Fall Circle Dr, Unit 410 | MLS# A12062699
This condo located at 6301 N Fall Circle Dr, Unit 410, Lauderhill, FL 33319 is currently listed for sale with an asking price of $159,000. This property was built in 1973 and has 2 bedrooms and 2 full baths with 1314 sq. ft. N Fall Circle Dr, Unit 410 is located in the FALLS OF INVERRARY subdivision. Search FALLS OF INVERRARY real estate on shoffman.realty100.com today.