
BEDS3
BATHS2 full
SQUARE FEET1,856
MLS#TB8532684
STATUSActive
PROPERTY TYPEResidential - Condominium
SUBDIVISIONSTATION SQUARE CONDO
Property Description
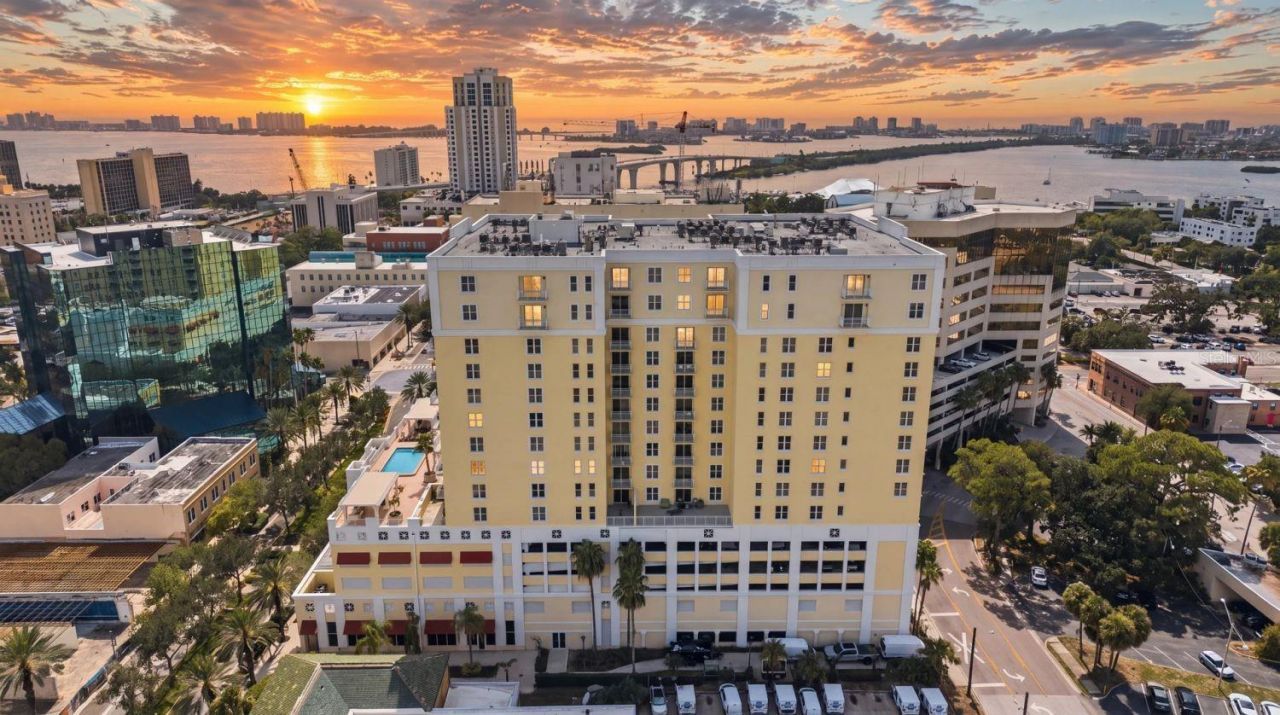
Virtually Staged. Walkable. Waterfront. Vibrant. That's Downtown Clearwater - and from the 12th floor of Station Square, Unit 1211 puts you above it, with east-facing views that catch the sunrise over the skyline every morning. At 1,856 square feet, this is the largest non-penthouse floorplan in the building - two bedrooms, two baths, plus a den large enough to serve as a third bedroom or a real home office. Nine-foot ceilings and updates throughout. Step onto your private balcony with coffee in hand and watch the light move across the bay. Two assigned, covered parking spaces are included - increasingly rare for a building this central. Downstairs: a sixth-floor pool deck with skyline views, a full fitness center, and a clubhouse. You're steps from the Cleveland Street District's dining and shopping, and just over the Intracoastal from Clearwater Beach via the free ferry, four blocks away. Downtown is mid-transformation - a $350+ million revitalization bringing new hotels, a new city hall, and the $86 million waterfront park just steps from your door. Two pets welcome.
Property Features
Property Type: Residential - Condominium
Cooling: Central Air
Heating: Central
Lot Size: 1.10 Acres
Roof Type: Membrane
Stories: 15.0
Taxes: $9,048
Year Built: 2008
Amenities
Ceiling Fans(s)
High Ceilings
Balcony
Feature Descriptions
Additional Rooms: Den/Library/Office
Appliances: Cooktop, Dishwasher, Disposal, Dryer, Microwave, Range, Refrigerator, Washer
Association Amenities: Clubhouse, Elevators, Fitness Center, Lobby Key Required, Maintenance, Pool, Security, Spa/Hot Tub
Community Features: Clubhouse, Fitness Center, Pool
Condo Fee: $1156/ Monthly
Directions: From Gulf to Bay Boulevard (SR 60), head north on South Myrtle Avenue, turn left onto Cleveland Street, and the property is on the right.
Exterior: Concrete, Stucco
Flood Zone Code: x
Flooring: Carpet, Tile
Foundation: Slab
HOA Y/N: Yes
Home Warranty Y/N: No
Hot Tub: Yes
Lot Dimensions: 1.1
Number of Pets: 2
Ownership: Condominium
Pets Allowed: Cats OK, Dogs OK, Number Limit
Property Attached Y/N: No
Property Sub-Type: Condominium
Security: Key Card Entry, Secured Garage/Parking
Sewer: Public Sewer
Showing Instructions: Appointment Only
Special Sale Provisions: None
Utilities: BB/HS Internet Available, Cable Connected, Electricity Connected, Public
Water: Public
Water Access Y/N: No
Room Sizes
Kitchen: 10x6
Living Room: 13x16
Primary Bedroom: 13x16
Listed By / Shown By
Listed By
Agency Name: COMPASS FLORIDA LLC
Agency Contact: 813-365-9935
Shown By
Agent Name: Steven Hoffman
Agent Phone:
Agency Title: Realty 100

Estimate Your Payment
Estimated Payment
$ 2,088.13 per month $1,179.55 Principal & Interest $754.00 Property Tax $154.58 Homeowner's InsuranceChange Payment Information



Member Participants (and their affiliated licensees, if applicable) shall indicate on their websites that IDX information is provided exclusively for consumers’ personal non-commercial use, that it may not be used for any purpose other than to identify prospective properties consumers may be interested in purchasing, that the data is deemed reliable but is not guaranteed by MLS GRID, and that the use of the MLS GRID Data may be subject to an end user license agreement prescribed by the Member Participant’s applicable MLS if any and as amended from time to time. MLS GRID may, at its discretion, require use of other disclaimers as necessary to protect Member Participant, and/or their MLS from liability.
Based on information submitted to the MLS GRID. All data is obtained from various sources and may not have been verified by broker or MLS GRID. Supplied Open House Information is subject to change without notice. All information should be independently reviewed and verified for accuracy. Properties may or may not be listed by the office/agent presenting the information.
Privacy Policy / DMCA Notice / ADA Accessibility


This site is hosted, designed and copyright
© 1994 - 2026 by
Delta Media Group, Inc. -- Patent Pending --
628 Cleveland Street , Unit 1211 | MLS# TB8532684
This condo located at 628 Cleveland Street , Unit 1211, Clearwater, FL 33755 is currently listed for sale with an asking price of $530,000. This property was built in 2008 and has 3 bedrooms and 2 full baths with 1856 sq. ft. Cleveland Street , Unit 1211 is located in the STATION SQUARE CONDO subdivision. Search STATION SQUARE CONDO real estate on shoffman.realty100.com today.