StevenHoffman

BEDS1
BATHS1 full 1 partial
SQUARE FEET868
MLS#B26079170
STATUSActive
PROPERTY TYPEResidential - Condominium
SUBDIVISIONKINGS POINT CAPRI CONDOS
Property Description
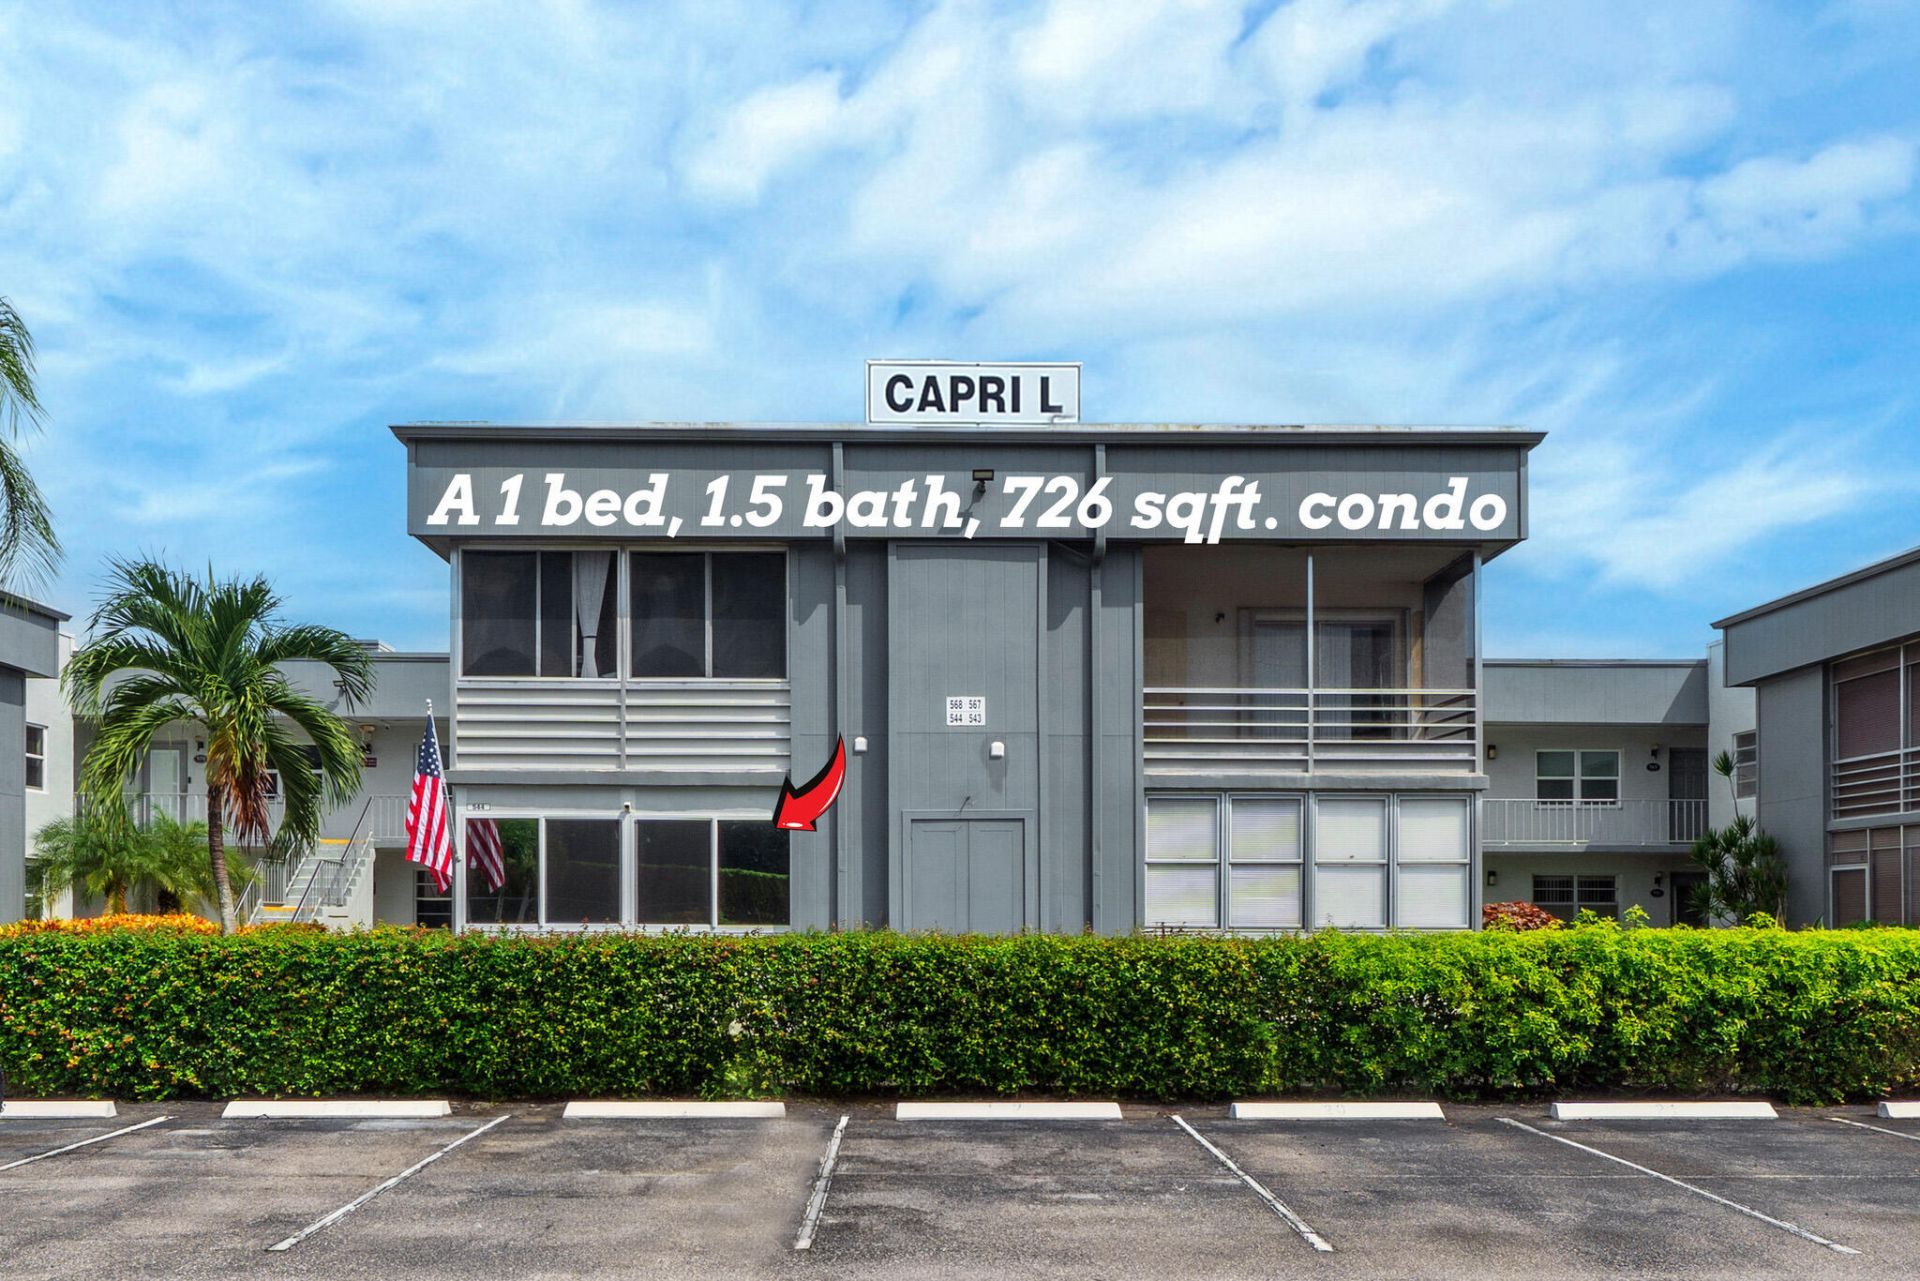
Completely remodeled to perfection, this elegant first-floor condo offers luxurious, move-in-ready living in a desirable 55+ resort-style community. The beautifully updated gourmet kitchen features marble countertops and modern appliances replaced in 2023. The bedroom offers attractive laminate wood flooring. Additional improvements include impact windows and impact doors throughout, a larger-capacity A/C system installed in 2023, and a new water heater installed in 2026. The enclosed patio, also equipped with impact windows, provides versatile additional living space-perfect for a home office, sitting room, or peaceful retreat. Every detail reflects exceptional quality and care, and this condo truly shows like a model home. With no membership required, residents can enjoy resort-style pools, a relaxing spa, fitness center, and premier social spaces-all designed to elevate the Florida lifestyle. Just bring your personal belongings and move right in!
Property Features
Property Type: Residential - Condominium
Cooling: Central Air, Ceiling Fan(s), Electric
Heating: Electric
Roof Type: Other
Stories: 1.0
Taxes: $711
Year Built: 1978
Amenities
None
Feature Descriptions
Appliances: Electric Water Heater, Dryer, Disposal, Dishwasher, Electric Range, Refrigerator, Water Heater, Washer, Range
Association: Wilson Landscaping & Management Corp.
Association Amenities: Billiard Room, Fitness Center, Golf Course, Game Room, Indoor Pool, Picnic Area, Pool, Sauna, Shuffleboard Court, Spa/Hot Tub, Cafe/Restaurant, Courtesy Bus, Heated Pool, Hobby Room, Library, Lobby, Pickleball Court(s), Gated, Security
Association Fee Includes: Cable TV, Insurance, Maintenance Grounds, Common Areas, Common Real Estate Tax, Recreation Facility
Days on Site: 1
Exterior: Concrete Block - With Stucco
Flooring: Tile
Furnished: Unfurnished
HOA Fee: $735/ Monthly
Hot Tub: Yes
Laundry: Main Level
Parcel#: 00424623060125440
Parking: Assigned, Guest
Parking Notes: Assigned, Guest
Pets Allowed: No
Restrictions: Limited # Vehicles, Parking - No Boat, Parking - No Commercial Vehicles, Parking - No RV, Parking - No T
Sauna: Yes
Sewer: Public Sewer
Special View Info: Garden
SQFT Living: 760
Structure Type: Multi Family
Total Rooms: 3
Utilities: Cable Connected, Electricity Available, Sewer Available, Water Available
Utilities: Cable Connected, Electricity Available, Sewer Available, Water Available
Water: Public
Waterfront Features: None
Windows: Storm Window(s)
Room Sizes
Kitchen: 7 X 9 Level First
Living Room: 12 X 18 Level First
Primary Bedroom: 11 X 16 Level First
Local Schools
High School: Spanish River
Middle School: Carver Community
Elementary School: Orchard View
Listed By / Shown By
Listed By
Agency Name: Exit Realty Premier Elite
Agency Phone: 561-967-3948
Shown By
Agent Name: Steven Hoffman
Agent Phone:
Agency Title: Realty 100

Estimate Your Payment
Estimated Payment
$ 441.87 per month $338.29 Principal & Interest $59.25 Property Tax $44.33 Homeowner's InsuranceChange Payment Information


Privacy Policy / DMCA Notice / ADA Accessibility


This site is hosted, designed and copyright
© 1994 - 2026 by
Delta Media Group, Inc. -- Patent Pending --
544 Capri L | MLS# B26079170
This condo located at 544 Capri L, Delray Beach, FL 33484 is currently listed for sale with an asking price of $152,000. This property was built in 1978 and has 1 bedrooms and 1 full and 1 partial baths with 868 sq. ft. Capri L is located in the KINGS POINT CAPRI CONDOS subdivision. Search KINGS POINT CAPRI CONDOS real estate on shoffman.realty100.com today.