
BEDS3
BATHS2 full
SQUARE FEET2,228
MLS#TB8532391
STATUSActive
PROPERTY TYPEResidential - Single Family
SUBDIVISIONBAY PINES ESTATES
Property Description
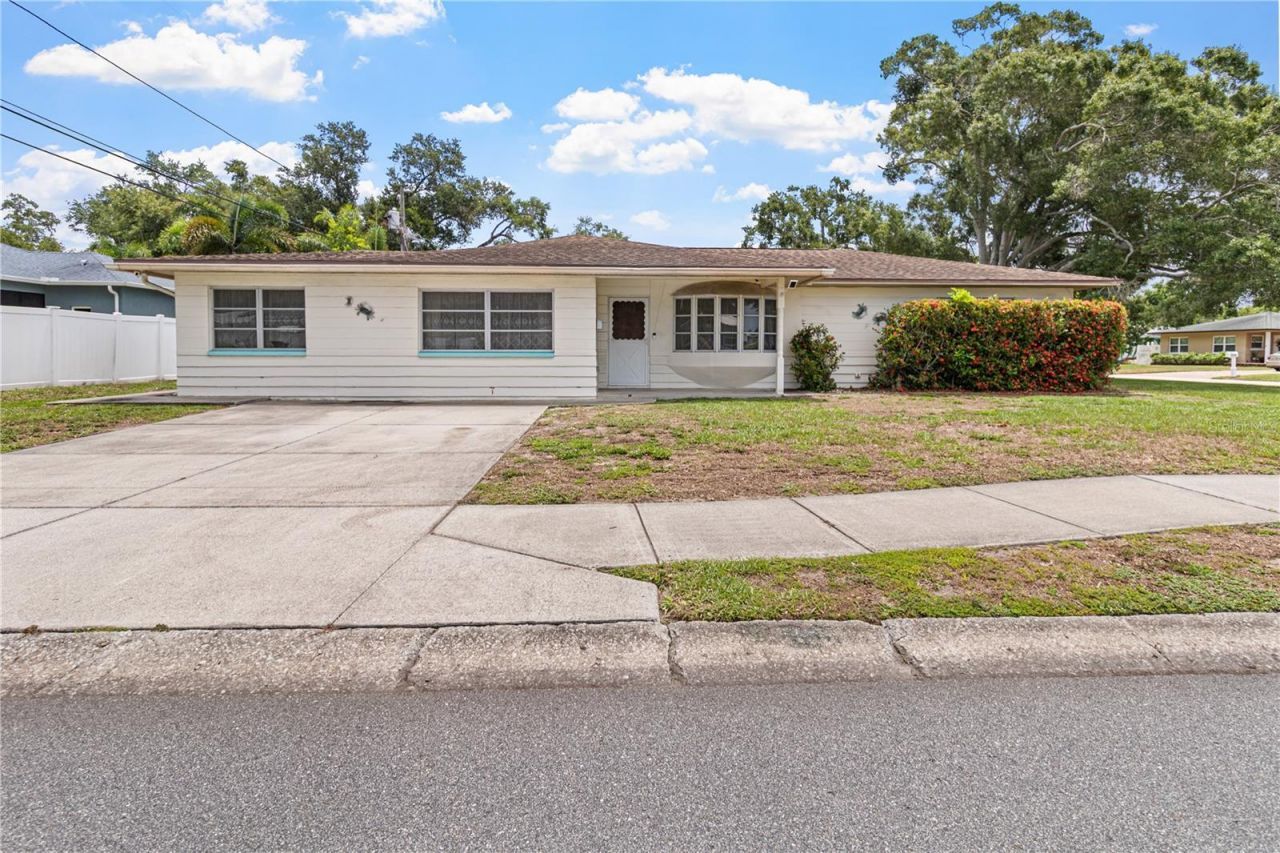
This solid home is the blank canvas you've been searching for to make your own. Block construction on a large corner lot in lovely Bay Pines Estates, the 2600+ SF house features an extra-large living room, three bedrooms and two full baths. The primary suite will accommodate a king bed and furnishings and has a walk in-closet. The primary bath has a large soaking tub, double vanities and closet taking up the end wall for plenty of room to store your linens. More closet space in the hallway. The second full bath has an exterior door to the rear patio and in-ground pool area. The eat-in kitchen has plenty of space for your cooking and entertainment needs, has a newer refrigerator, and has a double sliding door to the rear screened patio and pool. Original terrazzo flooring is under the carpet and vinyl flooring in many areas. Separate laundry room has plenty of built-in storage, washer-dryer hookups and a utility sink and counters. In-ground pool has a screened enclosure with doors to the yard. In-ground termite prevention system installed and working since 2003. Double driveway could be expanded to a semi-circular driveway for more parking flexibility. Roof 2011. HVAC 2002. Great location just off Tyrone Blvd is just a few blocks to Bay Pines VA Center, major retail areas, beaches, and Cross Bayou/Boca Ciega Bay. Buyers are strongly encouraged to view the property in person before submitting a contract. Property is to be sold strictly AS IS. Use FAR/BAR AS IS Contract for Sale and Purchase. Security system does not convey.
Property Features
Property Type: Residential - Single Family
Cooling: Central Air
Heating: Central
Home Style: Florida
Lot Size: 0.18 Acres
Roof Type: Shingle
Stories: 1.0
Taxes: $1,402
Year Built: 1961
Amenities
Ceiling Fans(s)
Eat-in Kitchen
Pest Guard System
Thermostat
Walk-In Closet(s)
Sliding Doors
Storage
Feature Descriptions
Additional Rooms: Inside Utility
Appliances: Dishwasher, Dryer, Microwave, Range, Refrigerator, Washer
Directions: From west of downtown St Petersburg on 9th Ave N, take Tyrone Blvd northwest 3.2 miles past the retail corridor to Park Street. Continue on Tyrone another 1.3 miles to 98th Way N and turn right. Go 0.5 mile to home on right northeast corner.
Disaster Mitigation: Above Flood Plain
Exterior: Block
Flood Zone Code: X
Flooring: Carpet, Tile, Vinyl
Foundation: Slab
HOA Fee: 35/ Annually
HOA Y/N: Yes
Home Warranty Y/N: No
Listing Terms: Cash
Lot: Corner Lot, In County, Near Marina, Near Public Transit, Paved
Lot Dimensions: 0.18
Other Structures: Shed(s)
Ownership: Fee Simple
Parking: Driveway, Off Street
Parking Notes: Driveway, Off Street
Patio/Porch: Front Porch, Rear Porch, Screened
Pets Allowed: Yes
Pets Restrictions: buyer should consult local municipal rules regarding animals on the premises.
Pool: Deck, Gunite, In Ground, Outside Bath Access, Screen Enclosure
Property Attached Y/N: No
Property Sub-Type: Single Family Residence
Security: Smoke Detector(s)
Sewer: Public Sewer
Showing Instructions: Call Before Showing, Call Listing Agent, Combination Lock Box
Special Sale Provisions: None
Swimming Pool: Yes
Utilities: Cable Available, Cable Connected, Electricity Connected, Sewer Connected, Water Connected
Vegetation: Mature Landscaping
Water: Public
Water Access Y/N: No
Windows: Aluminum Frames, Drapes
Zoning: R-3
Room Sizes
Living Room: 16x25
Dining Room: 14x19
Kitchen: 13x21
Primary Bedroom: 15x21
Primary Bathroom: 10x15
Bedroom 2: 11x14
Bedroom 3: 9x11
Bathroom 2: 7x8
Laundry: 10x12
Listed By / Shown By
Listed By
Agency Name: RMS ELITE PROPERTIES
Agency Contact: 727-821-1999
Shown By
Agent Name: Steven Hoffman
Agent Phone:
Agency Title: Realty 100

Estimate Your Payment
Estimated Payment
$ 1,372.93 per month $1,110.56 Principal & Interest $116.83 Property Tax $145.54 Homeowner's InsuranceChange Payment Information



Member Participants (and their affiliated licensees, if applicable) shall indicate on their websites that IDX information is provided exclusively for consumers’ personal non-commercial use, that it may not be used for any purpose other than to identify prospective properties consumers may be interested in purchasing, that the data is deemed reliable but is not guaranteed by MLS GRID, and that the use of the MLS GRID Data may be subject to an end user license agreement prescribed by the Member Participant’s applicable MLS if any and as amended from time to time. MLS GRID may, at its discretion, require use of other disclaimers as necessary to protect Member Participant, and/or their MLS from liability.
Based on information submitted to the MLS GRID. All data is obtained from various sources and may not have been verified by broker or MLS GRID. Supplied Open House Information is subject to change without notice. All information should be independently reviewed and verified for accuracy. Properties may or may not be listed by the office/agent presenting the information.
Privacy Policy / DMCA Notice / ADA Accessibility


This site is hosted, designed and copyright
© 1994 - 2026 by
Delta Media Group, Inc. -- Patent Pending --
5331 98th Way N | MLS# TB8532391
This single family home located at 5331 98th Way N, Saint Petersburg, FL 33708 is currently listed for sale with an asking price of $499,000. This property was built in 1961 and has 3 bedrooms and 2 full baths with 2228 sq. ft. 98th Way N is located in the BAY PINES ESTATES subdivision. Search BAY PINES ESTATES real estate on shoffman.realty100.com today.