
BEDS2
BATHS2 full
SQUARE FEET1,538
MLS#TB8531577
STATUSActive
PROPERTY TYPEResidential - Condominium
SUBDIVISIONVALENCIA LAKES TR N
Property Description
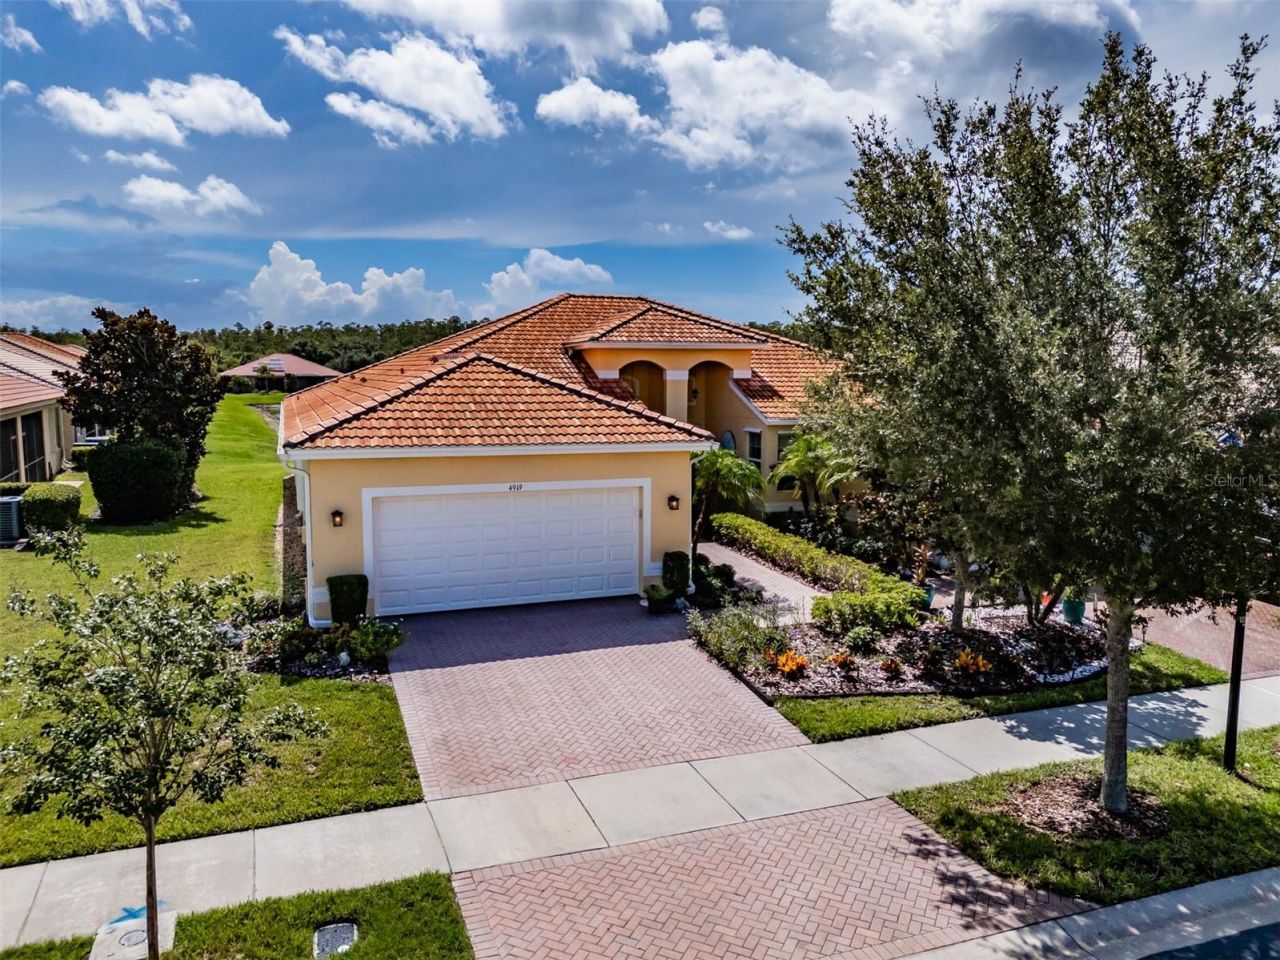
Welcome to this impeccably maintained 2016 GL Homes Isabella Grande model, offering 1538 square feet of thoughtfully designed living space in Valencia Lakes, Tampa Bay's premier 55+ Active Adult Community. Designed for effortless, worry-free living, this superbly appointed home is ideal for enjoying the relaxed lifestyle you're looking for. High ceilings capped by crown molding and neutral 11-by-22-inch tile underneath create a seamless flow throughout the main living areas. The spacious great room features six recessed lights, a lighted ceiling fan and sliding glass doors opening to the lanai, perfect for savoring your morning coffee while enjoying a long, tranquil pond view. The chef-inspired kitchen offers stainless steel GE appliances, soft-close solid maple chantilly cabinetry with elegant gold inlay, quartz countertops and a stylish stone-and-glass backsplash. A bright dinette provides the perfect setting for casual meals, while the adjoining dining room comfortably seats eight-ideal for hosting family and friends and is enhanced by decorative millwork, a large window and a lighted ceiling fan.The primary suite is truly a private retreat- engineered hardwood flooring, a large window framing tranquil pond views, four recessed lights and a lighted ceiling fan. The en-suite bath delivers everyday luxury with separate quartz-topped vanities, solid maple wood cabinetry, Moen Eva faucets, a private w/c for the commode, and a large tiled walk-in shower with built-in bench and window. Located in the en-suite, a spacious walk-in closet sits right where you need it. Thoughtfully positioned at the opposite end of the villa for privacy, the guest bedroom offers the same engineered hardwood flooring, a generous closet, four recessed lights and a lighted ceiling fan - ensuring visiting family and friends feel right at home. The adjacent guest bath features a tub/shower combination and banjo-style quartz topped solid maple vanity with Moen Eva faucet. Practical comforts round out the home: a laundry closet with GE washer, Whirlpool dryer and utility shelf; a two-car garage with epoxy-coated floor; 2022 Rheem water heater; and 2020 Comfort Maker HVAC. The big-ticket items are already done - simply move in and start enjoying the lifestyle you're looking for.Beyond your front door, Valencia Lakes awaits. The stunning 40,000 sq ft clubhouse anchors a resort-caliber lifestyle with (3)pools, an on-site spa, Har-Tru tennis courts, pickleball courts, bocce, shuffleboard, a full-size softball field, half-court basketball, secured RV/boat storage, a community garden, dog park, state-of-the-art fitness center with classes led by professional instructors, a grand ballroom and Mattison's Café. A dedicated full-time Lifestyle Director curates over 100 clubs and activities year-round, ensuring every day holds something to look forward to.Carefree living is built right in; the HOA includes endless amenities, lawn care, irrigation, cable with premium channels, high-speed internet, ADT security monitoring, annual exterior washing and paver cleaning, and scheduled exterior home painting - so you never have to worry about a thing. With 24/7 gated entry, shopping, dining and world-class medical services nearby, plus easy access to Tampa, Gulf Coast beaches, Tampa International Airport, St. Petersburg, Sarasota and cruise ports, this is resort-style living without compromise. Come experience all that Valencia Lakes has to offer!
Property Features
Property Type: Residential - Condominium
Cooling: Central Air
Garage: 2 car attached
Heating: Heat Pump
Home Style: Coastal
Lot Size: 0.13 Acres
Roof Type: Tile
Stories: 1.0
Taxes: $4,317
Year Built: 2016
Amenities
Ceiling Fans(s)
Chair Rail
Crown Molding
Eat-in Kitchen
High Ceilings
Kitchen/Family Room Combo
Open Floorplan
Primary Bedroom Main Floor
Solid Surface Counters
Solid Wood Cabinets
Thermostat
Tray Ceiling(s)
Walk-In Closet(s)
Garden
Gray Water System
Hurricane Shutters
Lighting
Private Entrance
Private Mailbox
Sliding Doors
Feature Descriptions
Additional Rooms: Formal Dining Room Separate, Great Room
Appliances: Dishwasher, Dryer, Electric Water Heater, Exhaust Fan, Microwave, Range, Refrigerator, Washer
Association Amenities: Basketball Court, Cable TV, Clubhouse, Fence Restrictions, Fitness Center, Gated, Maintenance, Optional Additional Fees, Pickleball Court(s), Pool, Recreation Facilities, Sauna, Security, Shuffleboard Court, Spa/Hot Tub, Tennis Court(s), Trail(s)
Builder: GL HOMES
Community Features: Association Recreation - Owned, Clubhouse, Deed Restrictions, Dog Park, Fitness Center, Gated Community - No Guard, Golf Carts OK, Irrigation-Reclaimed Water, Pool, Restaurant, Sidewalks, Tennis Court(s), Street Lights
Directions: From North, Interstate 75, take Sun City Center exit, 674. Turn left at lights on 674 to Hwy 301. Valencia lakes will be on the right within 2 miles. Once code entered at gate, turn right at the fountain, turn right onto Coral Springs, turn right onto Ma
Disaster Mitigation: Above Flood Plain, Hurricane Shutters/Windows
Exterior: Block
Flood Zone Code: X
Flooring: Ceramic Tile, Hardwood
Foundation: Slab
HOA Fee: 1897/ Quarterly
HOA Y/N: Yes
Home Warranty Y/N: No
Hot Tub: Yes
Listing Terms: Cash, Conventional, VA Loan
Lot: Cleared, Corner Lot, In County, Landscaped, Level, Sidewalk, Paved, Private
Lot Dimensions: 0.13
Model: Isabella Grande
Other Equipment: Irrigation Equipment, Private Entrance
Ownership: Fee Simple
Parking: Deeded, Driveway, Garage Door Opener, Ground Level
Parking Notes: Deeded, Driveway, Garage Door Opener, Ground Level
Patio/Porch: Covered, Screened
Pets Allowed: Breed Restrictions, Cats OK, Dogs OK
Pets Restrictions: Confirm with Property Management
Property Attached Y/N: No
Property Sub-Type: Villa
Security: Gated Community, Secured Garage/Parking, Security Gate, Security System, Security System Leased, Smoke Detector(s)
Senior Community: Yes
Sewer: Public Sewer
Showing Instructions: Supra Lock Box, Appointment Only, Gate Code Required
Special Sale Provisions: None
Special View Info: Water
Utilities: Cable Connected, Electricity Connected, Fiber Optics, Fire Hydrant, Phone Available, Public, Sewer Connected, Sprinkler Recycled, Underground Utilities, Water Connected
Vegetation: Mature Landscaping, Trees/Landscaped
Water: Public
Water Access: Pond
Water Access Y/N: Yes
Water View: Pond
Windows: Aluminum Frames, Blinds, Double Pane Windows
Zoning: PD
Room Sizes
Great Room: 16.6x22
Kitchen: 10.2x20.3
Dining Room: 11.8x11
Primary Bedroom: 14.6x13
Bedroom 2: 11.6x12
Balcony/Porch/Lanai: 16.4x12.2
Listed By / Shown By
Listed By
Agency Name: DALTON WADE INC
Agency Contact: 888-668-8283
Shown By
Agent Name: Steven Hoffman
Agent Phone:
Agency Title: Realty 100

Estimate Your Payment
Estimated Payment
$ 1,114.92 per month $667.67 Principal & Interest $359.75 Property Tax $87.50 Homeowner's InsuranceChange Payment Information



Member Participants (and their affiliated licensees, if applicable) shall indicate on their websites that IDX information is provided exclusively for consumers’ personal non-commercial use, that it may not be used for any purpose other than to identify prospective properties consumers may be interested in purchasing, that the data is deemed reliable but is not guaranteed by MLS GRID, and that the use of the MLS GRID Data may be subject to an end user license agreement prescribed by the Member Participant’s applicable MLS if any and as amended from time to time. MLS GRID may, at its discretion, require use of other disclaimers as necessary to protect Member Participant, and/or their MLS from liability.
Based on information submitted to the MLS GRID. All data is obtained from various sources and may not have been verified by broker or MLS GRID. Supplied Open House Information is subject to change without notice. All information should be independently reviewed and verified for accuracy. Properties may or may not be listed by the office/agent presenting the information.
Privacy Policy / DMCA Notice / ADA Accessibility


This site is hosted, designed and copyright
© 1994 - 2026 by
Delta Media Group, Inc. -- Patent Pending --
4919 Marble Springs Circle | MLS# TB8531577
This condo located at 4919 Marble Springs Circle , Wimauma, FL 33598 is currently listed for sale with an asking price of $300,000. This property was built in 2016 and has 2 bedrooms and 2 full baths with 1538 sq. ft. Marble Springs Circle is located in the VALENCIA LAKES TR N subdivision. Search VALENCIA LAKES TR N real estate on shoffman.realty100.com today.