
BEDS3
BATHS2 full
SQUARE FEET1,398
MLS#B26056326
STATUSActive
PROPERTY TYPEResidential - Single Family
SUBDIVISIONNORTH ANDREWS TERRACE FIRST ADD
Property Description
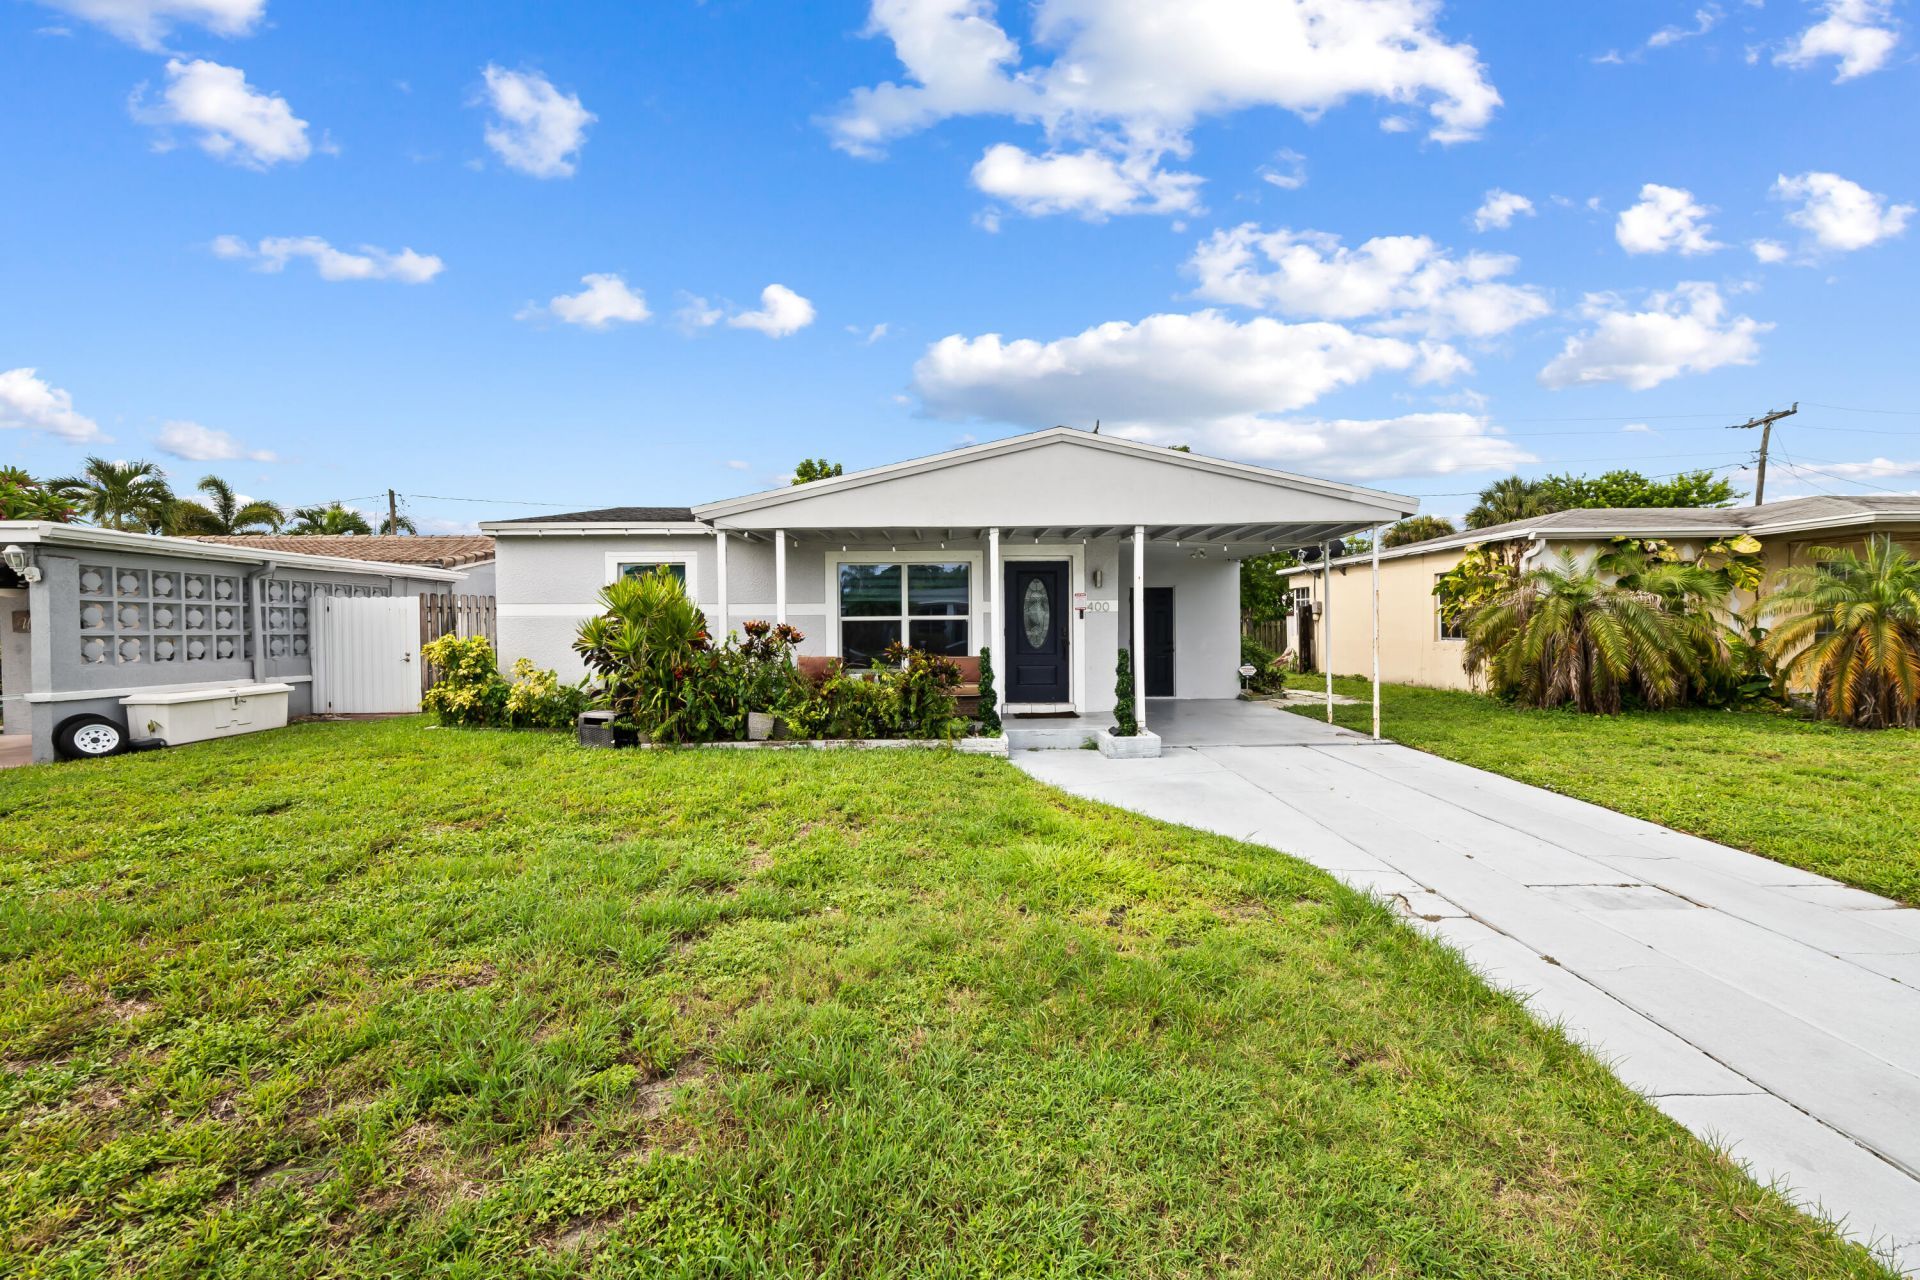
Welcome to 400 NW 52nd Court in Oakland Park-a beautifully updated home that's move-in ready! Enjoy peace of mind with a new roof, impact windows, and a new HVAC system (2025). Inside, stylish upgrades include zebra blinds, modern wood-look tile flooring, a modern barn door, updated toilet, and a Nest smart thermostat. Additional features include a dedicated HVAC breaker, storage shed, and a relaxing hot tub perfect for unwinding or entertaining. Separate laundry room with carport access.The private backyard is large enough to build a pool with room to spare and features a storage shed. Conveniently located near parks, shopping, dining, and major highways.
Property Features
Property Type: Residential - Single Family
Cooling: Central Air, Ceiling Fan(s), Wall/Window Unit(s)
Fenced: Yes
Heating: Central
Lot Size: 0.13 Acres
Roof Type: Composition, Shingle
Stories: 1.0
Taxes: $8,941
Year Built: 1956
Amenities
Walk-In Closet(s)
Feature Descriptions
Appliances: Dryer, Dishwasher, Electric Range, Microwave, Refrigerator, Washer
Carport Spaces: 1
Days on Site: 23
Exterior: CBS
Fencing: Fenced
Flooring: Tile, Terrazzo
Furnished: Unfurnished
Guest House Y/N: No
Parcel#: 494215051960
Parking: Attached Carport, Driveway, Carport
Parking Notes: Attached Carport, Driveway, Carport
Pets Allowed: Yes, No Restrictions
Pool: In Ground
Restrictions: No Restrictions
Sewer: Public Sewer
Special View Info: Garden
SQFT Living: 1092
Structure Type: House
Swimming Pool: Yes
Total Rooms: 3
Utilities: Cable Available, Electricity Available, Phone Available, Sewer Available
Utilities: Cable Available, Electricity Available, Phone Available, Sewer Available
Water: Public
Local Schools
High School: Northeast
Middle School: James S. Rickards
Elementary School: North Andrews Gardens
Listed By / Shown By
Listed By
Agency Name: VantaSure Realty LLC
Agency Phone: 954-461-5734
Shown By
Agent Name: Steven Hoffman
Agent Phone:
Agency Title: Realty 100

Estimate Your Payment
Estimated Payment
$ 2,001.18 per month $1,110.56 Principal & Interest $745.08 Property Tax $145.54 Homeowner's InsuranceChange Payment Information


Privacy Policy / DMCA Notice / ADA Accessibility


This site is hosted, designed and copyright
© 1994 - 2026 by
Delta Media Group, Inc. -- Patent Pending --
400 NW 52nd Court | MLS# B26056326
This single family home located at 400 NW 52nd Court, Oakland Park, FL 33309 is currently listed for sale with an asking price of $499,000. This property was built in 1956 and has 3 bedrooms and 2 full baths with 1398 sq. ft. NW 52nd Court is located in the NORTH ANDREWS TERRACE FIRST ADD subdivision. Search NORTH ANDREWS TERRACE FIRST ADD real estate on shoffman.realty100.com today.