
BEDS3
BATHS2 full
SQUARE FEET2,140
MLS#TB8532177
STATUSActive
PROPERTY TYPEResidential - Single Family
SUBDIVISIONPARKWOOD LAKES
Property Description
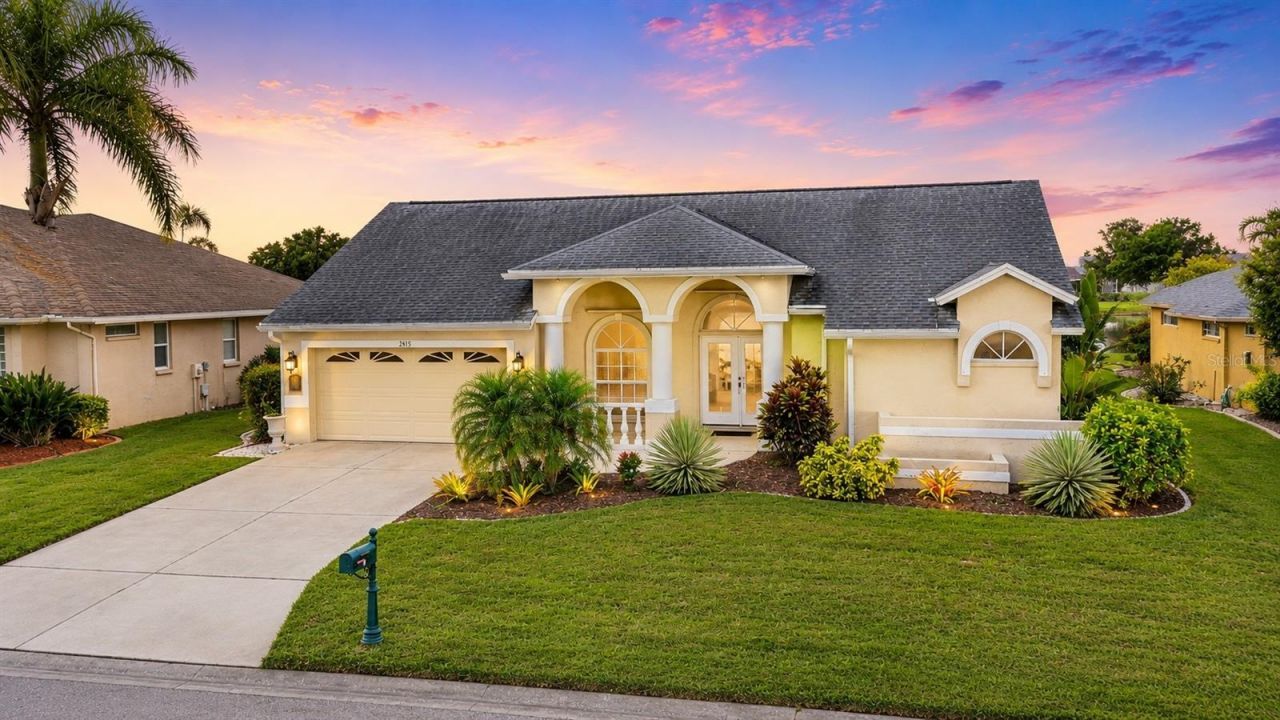
Virtually Staged. Prepare to be impressed by this extraordinary, fully remodeled luxury residence where no detail has been overlooked. Perfectly maintained and thoughtfully redesigned from top to bottom, this one-of-a-kind home showcases exceptional craftsmanship, custom finishes, and timeless elegance throughout.From the moment you step inside, you'll be captivated by the soaring ceilings, open-concept layout, and stunning pond views that create a bright, tranquil backdrop. Every inch of this home has been upgraded with premium materials and designer touches, resulting in a truly move-in-ready masterpiece.The gourmet kitchen is a showstopper, featuring custom cabinetry, high-end countertops, premium appliances, designer lighting, and an oversized island perfect for entertaining. The spacious living areas flow effortlessly, offering sophisticated yet comfortable spaces to gather while enjoying peaceful water views.The luxurious primary suite is a private retreat with generous proportions and a spa-inspired ensuite finished with custom cabinetry, upscale fixtures, and elegant finishes. Every additional bedroom has been beautifully designed, offering flexibility for family, guests, or a home office.Step outside to enjoy the serene pond setting, where you'll appreciate the privacy and peaceful views from your own backyard oasis.This is not your typical remodeled home-every renovation was completed with luxury in mind, featuring custom details and high-end finishes rarely found at this price point. If you're looking for a home that truly stands apart from the rest, this is the one.Luxury. Quality. Perfection. Welcome home.
Property Features
Property Type: Residential - Single Family
Cooling: Central Air
Garage: 2 car attached
Heating: Central, Electric
Home Style: Contemporary
Lot Size: 0.20 Acres
Roof Type: Shingle
Stories: 1.0
Taxes: $5,811
Year Built: 1999
Amenities
Eat-in Kitchen
High Ceilings
Kitchen/Family Room Combo
Living Room/Dining Room Combo
Open Floorplan
Primary Bedroom Main Floor
Solid Wood Cabinets
Split Bedroom
Vaulted Ceiling(s)
Walk-In Closet(s)
Window Treatments
Rain Gutters
Feature Descriptions
Additional Rooms: Family Room, Formal Dining Room Separate, Formal Living Room Separate, Inside Utility
Appliances: Dishwasher, Dryer, Electric Water Heater, Microwave, Range, Refrigerator, Washer, Wine Refrigerator
Directions: From I-75, take Exit 229 for Moccasin Wallow Road and head east. Continue on Moccasin Wallow Road for approximately 2.5 miles, then turn left onto Carter Road. Turn right onto 89th Avenue E and continue to 2815 89th Ave E, which will be on your right
Exterior: Block
Fireplace: Family Room, Wood Burning
Fireplace Y/N: Yes
Flood Zone Code: X
Flooring: Ceramic Tile, Luxury Vinyl, Tile
Foundation: Slab
Frontage Pond: 73
Garage Dimensions: 20x20
HOA Fee: 800/ Annually
HOA Y/N: Yes
Home Warranty Y/N: No
Listing Terms: Cash, Conventional, FHA, VA Loan
Lot: Flag Lot, In County, Level, Near Public Transit, Paved
Lot Dimensions: 0.2
Number of Pets: 10+
Other Equipment: Irrigation Equipment
Ownership: Fee Simple
Parking: Driveway, Garage Door Opener
Parking Notes: Driveway, Garage Door Opener
Patio/Porch: Covered, Front Porch, Rear Porch, Screened
Pets Allowed: Yes
Pets Restrictions: Buyer or Buyers agent to confirm all HOA information with HOA
Pets Size: Extra Large (101+ Lbs.)
Property Attached Y/N: No
Property Sub-Type: Single Family Residence
Sewer: Public Sewer
Showing Instructions: Combination Lock Box, Lock Box Coded, ShowingTime
Special Sale Provisions: None
Special View Info: Water
Utilities: Cable Connected, Electricity Connected, Public, Sewer Connected, Underground Utilities, Water Connected
Vegetation: Mature Landscaping
Water: Public
Water Access: Pond
Water Access Y/N: Yes
Waterfront Features: Pond
Water View: Pond
Windows: Skylight(s), Blinds, Window Treatments
Zoning: PDR/NCO
Room Sizes
Primary Bedroom: 13x19
Bedroom 1: 12x12
Bedroom 2: 10x13
Family Room: 18x18
Living Room: 12x16
Dining Room: 10x16
Kitchen: 17x19
Local Schools
High School: Parrish Community High
Middle School: Buffalo Creek Middle
Elementary School: Blackburn Elementary
Listed By / Shown By
Listed By
Agency Name: AGILE GROUP REALTY
Agency Contact: 813-569-6294
Shown By
Agent Name: Steven Hoffman
Agent Phone:
Agency Title: Realty 100

Estimate Your Payment
Estimated Payment
$ 1,868.73 per month $1,224.06 Principal & Interest $484.25 Property Tax $160.42 Homeowner's InsuranceChange Payment Information



Member Participants (and their affiliated licensees, if applicable) shall indicate on their websites that IDX information is provided exclusively for consumers’ personal non-commercial use, that it may not be used for any purpose other than to identify prospective properties consumers may be interested in purchasing, that the data is deemed reliable but is not guaranteed by MLS GRID, and that the use of the MLS GRID Data may be subject to an end user license agreement prescribed by the Member Participant’s applicable MLS if any and as amended from time to time. MLS GRID may, at its discretion, require use of other disclaimers as necessary to protect Member Participant, and/or their MLS from liability.
Based on information submitted to the MLS GRID. All data is obtained from various sources and may not have been verified by broker or MLS GRID. Supplied Open House Information is subject to change without notice. All information should be independently reviewed and verified for accuracy. Properties may or may not be listed by the office/agent presenting the information.
Privacy Policy / DMCA Notice / ADA Accessibility


This site is hosted, designed and copyright
© 1994 - 2026 by
Delta Media Group, Inc. -- Patent Pending --
2815 89th Avenue E | MLS# TB8532177
This single family home located at 2815 89th Avenue E, Parrish, FL 34219 is currently listed for sale with an asking price of $550,000. This property was built in 1999 and has 3 bedrooms and 2 full baths with 2140 sq. ft. 89th Avenue E is located in the PARKWOOD LAKES subdivision. Search PARKWOOD LAKES real estate on shoffman.realty100.com today.