
BEDS4
BATHS2 full 1 partial
SQUARE FEET2,585
MLS#G5115348
STATUSActive
PROPERTY TYPEResidential - Single Family
SUBDIVISIONSUMMERBROOKE
Property Description
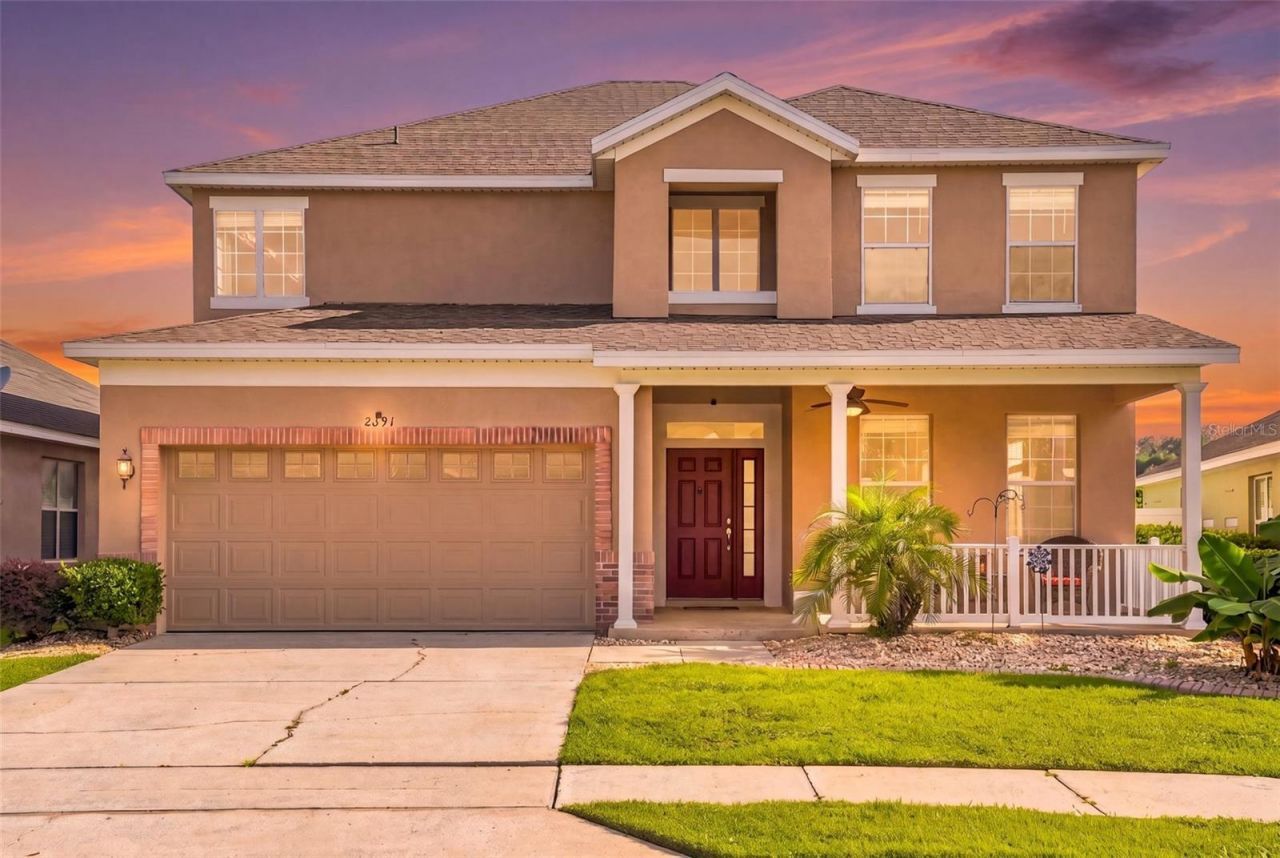
Move-in ready and thoughtfully updated, this 4-bedroom, 2.5-bath home in Mount Dora's welcoming Summerbrooke community offers a turnkey living experience with most major improvements already completed. A new roof (2026), renovated primary bathroom (2026), exterior repaint (2025), and a regularly-serviced HVAC system provide long-term peace of mind and a fresh, modern feel throughout.The home's flexible two-story layout features formal living and dining spaces that adapt easily to your lifestyle, along with an open kitchen appointed with granite countertops, gas cooktop, abundant cabinetry, and a bright eat-in area overlooking the family room. Upstairs the primary suite features a newly-renovated, contemporary bathroom and a generous walk-in closet. The primary bedroom connects to a versatile space that can be a 2nd bedroom, office or nursery. Also on the second floor are the 3rd and 4th bedrooms. Outside the kitchen is a covered lanai that leaded to a fully-fenced backyard that backs to a massive community green space. The yard also includes a large paver patio perfect for outdoor relaxation. No rear neighbors!Set in one of Central Florida's most charming small towns, this home places you minutes from downtown Mount Dora, known for its historic lakefront district, boutique shops, waterfront dining, art festivals, and scenic parks. Enjoy quick access to nearby lakes offering boating, fishing, and picturesque sunsets. Everyday conveniences are close by with shopping, restaurants, and services along US-441 and SR-46.Ideal for regional commuting and weekend adventures, the property is approximately 35 minutes to Orlando, 40-45 minutes to Orlando International Airport, and 50-60 minutes to major theme parks including Walt Disney World and Universal Orlando. Easy connections to SR-46 and the 429 streamline travel across Central Florida.Community amenities include a pool, fitness center, half basketball court and a dog park, adding to the comfortable, well-rounded lifestyle this move-in ready home provides.
Property Features
Property Type: Residential - Single Family
Cooling: Central Air
Fenced: Yes
Garage: 2 car attached
Heating: Central, Electric
Lot Size: 0.14 Acres
Roof Type: Shingle
Stories: 1.0
Taxes: $6,102
Year Built: 2006
Amenities
Ceiling Fans(s)
Eat-in Kitchen
High Ceilings
Kitchen/Family Room Combo
Living Room/Dining Room Combo
Tray Ceiling(s)
Walk-In Closet(s)
Sidewalk
Sliding Doors
Feature Descriptions
Appliances: Dishwasher, Disposal, Dryer, Gas Water Heater, Microwave, Range, Refrigerator, Washer
Community Features: Clubhouse, Deed Restrictions, Dog Park, Fitness Center, Pool, Sidewalks
Directions: From 441, turn right onto Natoma Blvd. Take the 2nd exit at the traffic circle to stay on Natoma Blvd. Turn right at Sabastian Street. Home will be on the left.
Exterior: Block, Stucco, Frame
Fencing: Fenced
Flood Zone Code: X
Flooring: Carpet, Ceramic Tile
Foundation: Slab
HOA Fee: 310/ Quarterly
HOA Y/N: Yes
Home Warranty Y/N: No
Listing Terms: Cash, Conventional, FHA, VA Loan
Lot Dimensions: 0.14
Other Equipment: Irrigation Equipment
Ownership: Fee Simple
Parking: Driveway
Parking Notes: Driveway
Patio/Porch: Front Porch
Pets Allowed: Cats OK, Dogs OK
Pets Restrictions: Buyer to verify pet restrictions with HOA
Property Attached Y/N: No
Property Sub-Type: Single Family Residence
Sewer: Public Sewer
Showing Instructions: Call Listing Agent, Combination Lock Box
Special Sale Provisions: None
Utilities: Cable Connected, Electricity Connected, Natural Gas Connected, Sewer Connected, Sprinkler Recycled, Underground Utilities, Water Connected
Water: Public
Water Access Y/N: No
Zoning: PUD
Room Sizes
Living Room: 12x13
Dining Room: 10x12
Kitchen: 18x16
Family Room: 15x19
Primary Bedroom: 13x18
Bedroom 2: 12x11
Bedroom 3: 11x12
Bedroom 4: 13x13
Listed By / Shown By
Listed By
Agency Name: PREFERRED RE BROKERS III
Agency Contact: 407-440-4900
Shown By
Agent Name: Steven Hoffman
Agent Phone:
Agency Title: Realty 100

Estimate Your Payment
Estimated Payment
$ 1,739.43 per month $1,088.30 Principal & Interest $508.50 Property Tax $142.63 Homeowner's InsuranceChange Payment Information



Member Participants (and their affiliated licensees, if applicable) shall indicate on their websites that IDX information is provided exclusively for consumers’ personal non-commercial use, that it may not be used for any purpose other than to identify prospective properties consumers may be interested in purchasing, that the data is deemed reliable but is not guaranteed by MLS GRID, and that the use of the MLS GRID Data may be subject to an end user license agreement prescribed by the Member Participant’s applicable MLS if any and as amended from time to time. MLS GRID may, at its discretion, require use of other disclaimers as necessary to protect Member Participant, and/or their MLS from liability.
Based on information submitted to the MLS GRID. All data is obtained from various sources and may not have been verified by broker or MLS GRID. Supplied Open House Information is subject to change without notice. All information should be independently reviewed and verified for accuracy. Properties may or may not be listed by the office/agent presenting the information.
Privacy Policy / DMCA Notice / ADA Accessibility


This site is hosted, designed and copyright
© 1994 - 2026 by
Delta Media Group, Inc. -- Patent Pending --
2391 Sabastian St | MLS# G5115348
This single family home located at 2391 Sabastian St , Mount Dora, FL 32757 is currently listed for sale with an asking price of $489,000. This property was built in 2006 and has 4 bedrooms and 2 full and 1 partial baths with 2585 sq. ft. Sabastian St is located in the SUMMERBROOKE subdivision. Search SUMMERBROOKE real estate on shoffman.realty100.com today.