StevenHoffman

BEDS3
BATHS2 full
SQUARE FEET1,920
MLS#TB8549872
STATUSActive
PROPERTY TYPEResidential - Single Family
SUBDIVISIONFAIRWAY WOODS
Property Description
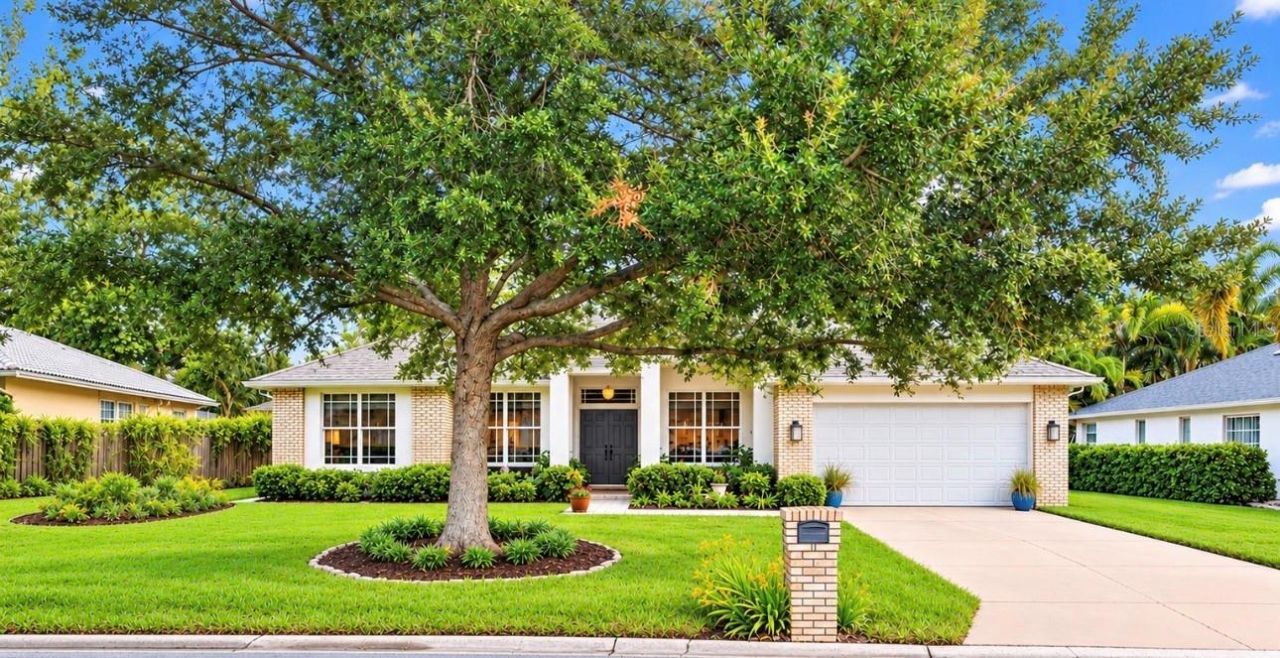
Welcome to 2013 MacArthur Ct, where you can enjoy the best of the Dunedin lifestyle in a beautifully maintained home with the newer-build feel that can be hard to find in this charming, established, golf-cart-friendly community!Built in 2000, this 3-bedroom, 2 bath home welcomes you with soaring ceilings, beautiful hardwood floors, and a bright, open floor plan designed for both comfortable everyday living and entertaining. The spacious kitchen features granite countertops, soft-close wood cabinetry and drawers, high-end KitchenAid appliances, a large breakfast bar, and a separate eat-in area, while the formal dining room provides the perfect setting for holidays and gatherings.The spacious primary suite offers a large walk-in closet, and one of the home's unique features is a dedicated hurricane/safe room, adding an extra level of security and peace of mind during Florida storm season.One of the best features of the home is the connection between indoor and outdoor living. Pocket sliders open the living space to the screened-in lanai, creating that true Florida lifestyle everyone loves. On those beautiful cooler Florida days, slide the doors completely open and let the fresh air in, seamlessly blending your indoor living space with the outdoors.Beyond the lanai, the beautifully landscaped backyard feels like your own private Florida oasis, surrounded by mature greenery with plenty of room to relax, entertain, or simply enjoy the outdoors. Pavered outdoor areas complement the landscaping, while the finished two-car garage offers additional usable space and storage.The home has also been thoughtfully equipped with an EV charging station, 2022 architectural roof, 2018 HVAC with whole-house filtration system, 2026 water heater, and professionally installed hurricane fabric panels. Another major benefit: the property is located in a non-flood and non-evacuation zone.And then there's the location! Tucked into a quiet residential neighborhood just off Michigan Boulevard, you're perfectly positioned to enjoy everything that makes Dunedin such a special place to call home. Hammock Park, the Pinellas Trail, and the Dunedin Fine Art Center are all within approximately one mile, giving you incredible access to trails, nature, recreation, art, and community activities. When you're ready for dinner, shopping, live music, breweries, waterfront sunsets, or one of Dunedin's many festivals and events, Downtown Dunedin is just a short golf-cart ride away. You're also conveniently located near the area's beautiful Gulf beaches and everything North Pinellas has to offer.With soaring ceilings, a newer-build feel, seamless indoor-outdoor living, a gorgeous private backyard, hurricane-ready features, a finished two-car garage, and a location that puts the Dunedin lifestyle right at your fingertips, 2013 MacArthur Ct is one you won't want to miss. Schedule your showing today!
Property Features
Property Type: Residential - Single Family
Cooling: Central Air
Garage: 2
Heating: Central
Lot Size: 0.18 Acres
Roof Type: Shingle
Stories: 1.0
Taxes: $6,300
Year Built: 2000
Amenities
Ceiling Fans(s)
Eat-in Kitchen
Kitchen/Family Room Combo
Feature Descriptions
Additional Rooms: Attic, Formal Dining Room Separate, Great Room
Appliances: Dishwasher, Disposal, Dryer, Electric Water Heater, Microwave, Range, Refrigerator, Washer
Community Features: None
Directions: From Curlew Rd. going west turn left on Keene Rd. Turn Right on Michigan and right on MacArthur Ct.
Exterior: Block, Stucco
Flood Zone Code: X
Flooring: Ceramic Tile, Wood
Foundation: Slab
Home Warranty Y/N: No
Listing Terms: Cash, Conventional, FHA, VA Loan
Lot Dimensions: 0.18
Other Equipment: Irrigation Equipment
Ownership: Fee Simple
Parking: None
Parking Notes: None
Pets Weight (Max): 0
Property Attached Y/N: No
Property Sub-Type: Single Family Residence
Sewer: Public Sewer
Showing Instructions: ShowingTime
Special Sale Provisions: None
Utilities: Public
Vegetation: Mature Landscaping
Water: Public
Water Access Y/N: No
Windows: Blinds
Zoning: RES
Room Sizes
Primary Bedroom: 14x15
Living Room: 22x20
Kitchen: 12x14
Listed By / Shown By
Listed By
Agency Name: KATIE DUCHARME REALTY, LLC
Agency Contact: 727-744-2214
Shown By
Agent Name: Steven Hoffman
Agent Phone:
Agency Title: Realty 100

Estimate Your Payment
Estimated Payment
$ 2,410.41 per month $1,666.95 Principal & Interest $525.00 Property Tax $218.46 Homeowner's InsuranceChange Payment Information



Member Participants (and their affiliated licensees, if applicable) shall indicate on their websites that IDX information is provided exclusively for consumers’ personal non-commercial use, that it may not be used for any purpose other than to identify prospective properties consumers may be interested in purchasing, that the data is deemed reliable but is not guaranteed by MLS GRID, and that the use of the MLS GRID Data may be subject to an end user license agreement prescribed by the Member Participant’s applicable MLS if any and as amended from time to time. MLS GRID may, at its discretion, require use of other disclaimers as necessary to protect Member Participant, and/or their MLS from liability.
Based on information submitted to the MLS GRID. All data is obtained from various sources and may not have been verified by broker or MLS GRID. Supplied Open House Information is subject to change without notice. All information should be independently reviewed and verified for accuracy. Properties may or may not be listed by the office/agent presenting the information.
Privacy Policy / DMCA Notice / ADA Accessibility


This site is hosted, designed and copyright
© 1994 - 2026 by
Delta Media Group, Inc. -- Patent Pending --
2013 Macarthur Court | MLS# TB8549872
This single family home located at 2013 Macarthur Court , Dunedin, FL 34698 is currently listed for sale with an asking price of $749,000. This property was built in 2000 and has 3 bedrooms and 2 full baths with 1920 sq. ft. Macarthur Court is located in the FAIRWAY WOODS subdivision. Search FAIRWAY WOODS real estate on shoffman.realty100.com today.