
BEDS1
BATHS1 full
SQUARE FEET710
MLS#TB8538176
STATUSActive
PROPERTY TYPEResidential - Condominium
SUBDIVISIONTOWN
Property Description
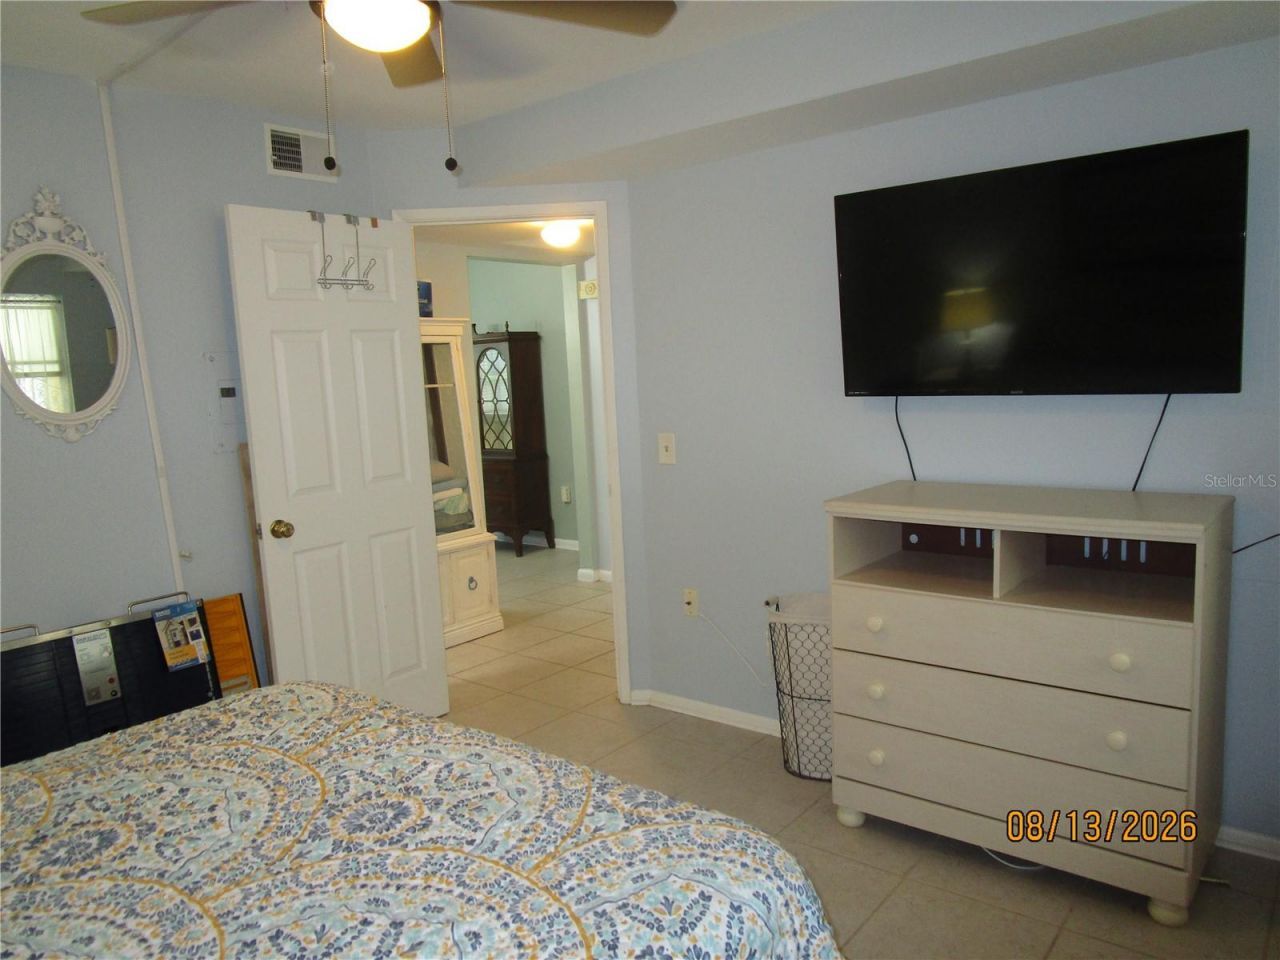
St. Pete's Best Kept Secret! WATERFRONT FURNISHED 1BR/1Bth 1st Floor Condominium in Oasis Building. Spick & Span Clean! Tile Flooring throughout. Master Bedroom with walk-in Closet. Ceiling fans in Living Room, Bedroom and Florida Room. Fresh paint throughout. New fully-appliance gourmet Kitchen. Carport parking right out back! Front entry has beautiful gardens for your relaxing enjoyment. Monthly maintenance of $555.71 includes gas heat & stove, internet & cable tv, water & sewer; trash removal, exterior pool and ground maintenance, insurance, security & management. Extremely affordable living! This community has it all. Heated swimming pool, Recreation Center and Clubhouse, Shuffleboard, Cornhole, Horseshoe, Bacci Ball, Card Games, Activities Club plus much more. Very well-maintained community and convenient to shopping, restaurants, beaches, etc. and on bus line. Minutes away from airports, interstate highways and Downtown St. Petersburg, No leasing; no pets. 55+
Property Features
Property Type: Residential - Condominium
Cooling: Central Air
Heating: Electric, Natural Gas
Roof Type: Shingle
Stories: 3.0
Taxes: $1,849
Year Built: 1968
Amenities
Ceiling Fans(s)
Lighting
Rain Gutters
Feature Descriptions
Additional Rooms: Florida Room
Appliances: Dishwasher, Disposal, Microwave, Range, Refrigerator
Association Amenities: Shuffleboard Court
Body of Water: UATAN
Community Features: Association Recreation - Owned, Buyer Approval Required, Clubhouse, Golf Carts OK, Pool, Sidewalks, Wheelchair Access, Street Lights
Condo Fee: $556/ Monthly
Days on Site: 2
Directions: 62nd Ave N to 21st St N. Left at stop. Right at next stop. Oasis Building around the bend on the right.
Exterior: Block
Flood Zone Code: X
Flooring: Tile
Foundation: Slab
HOA Y/N: Yes
Home Warranty Y/N: No
Listing Terms: Cash, Conventional
Ownership: Fee Simple
Pets Allowed: No
Pool: Heated
Property Attached Y/N: No
Property Sub-Type: Condominium
Senior Community: Yes
Sewer: Public Sewer
Showing Instructions: ShowingTime
Special Sale Provisions: None
Utilities: Cable Connected, Electricity Connected, Natural Gas Connected, Sewer Connected, Water Connected
Water: Public
Water Access Y/N: No
Water View: Lake
Room Sizes
Living Room: 13x14
Dining Room: 8x8
Kitchen: 8x8
Primary Bedroom: 12x14
Florida Room: 8x15
Local Schools
High School: Northeast High-PN
Middle School: Meadowlawn Middle-PN
Elementary School: John M Sexton Elementary-PN
Listed By / Shown By
Listed By
Agency Name: CHARLES RUTENBERG REALTY INC
Agency Contact: 866-580-6402
Shown By
Agent Name: Steven Hoffman
Agent Phone:
Agency Title: Realty 100

Estimate Your Payment
Estimated Payment
$ 428.46 per month $242.59 Principal & Interest $154.08 Property Tax $31.79 Homeowner's InsuranceChange Payment Information



Member Participants (and their affiliated licensees, if applicable) shall indicate on their websites that IDX information is provided exclusively for consumers’ personal non-commercial use, that it may not be used for any purpose other than to identify prospective properties consumers may be interested in purchasing, that the data is deemed reliable but is not guaranteed by MLS GRID, and that the use of the MLS GRID Data may be subject to an end user license agreement prescribed by the Member Participant’s applicable MLS if any and as amended from time to time. MLS GRID may, at its discretion, require use of other disclaimers as necessary to protect Member Participant, and/or their MLS from liability.
Based on information submitted to the MLS GRID. All data is obtained from various sources and may not have been verified by broker or MLS GRID. Supplied Open House Information is subject to change without notice. All information should be independently reviewed and verified for accuracy. Properties may or may not be listed by the office/agent presenting the information.
Privacy Policy / DMCA Notice / ADA Accessibility


This site is hosted, designed and copyright
© 1994 - 2026 by
Delta Media Group, Inc. -- Patent Pending --
1900 59th Avenue N, Unit 115 | MLS# TB8538176
This condo located at 1900 59th Avenue N, Unit 115, Saint Petersburg, FL 33714 is currently listed for sale with an asking price of $109,000. This property was built in 1968 and has 1 bedrooms and 1 full baths with 710 sq. ft. 59th Avenue N, Unit 115 is located in the TOWN subdivision. Search TOWN real estate on shoffman.realty100.com today.