StevenHoffman

BEDS3
BATHS2 full
SQUARE FEET2,036
MLS#A12094060
STATUSActive
PROPERTY TYPEResidential - Single Family
SUBDIVISIONGREEN HILLS SEC 4
Property Description
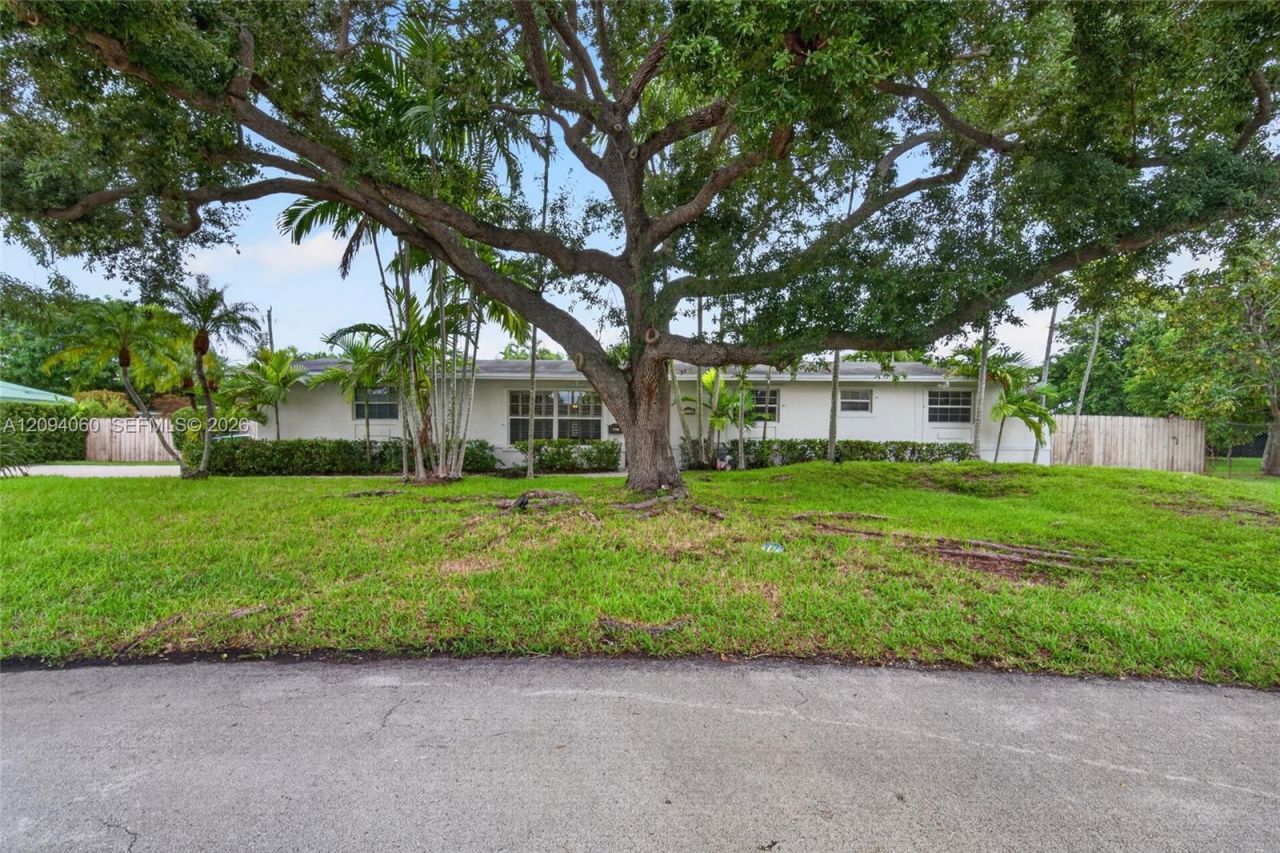
Are you looking for a large yard? Youve got to come and see this wonderful Florida 3-bedroom | 2-bathroom ranch-style home on a huge lot. This beautiful home features many updates. The large eat-in kitchen was recently remodeled and has space for a full-sized dining table! Youll love the expansive screened-in pool and patio. The house itself sits far from the street with a long brick paver driveway to provide peace, quiet, and privacy. The fully mature Live Oak tree in the front yard provides cooling shade from the afternoon sun on the whole house. This property also sits on a very private road with minimal traffic. Make your appointment now!
Property Features
Property Type: Residential - Single Family
Cooling: Central Air
Heating: Central
Home Style: Detached, One Story, Ranch
Lot Size: 0.43 Acres
Roof Type: Shingle
Taxes: $2,867
Year Built: 1965
Amenities
First Floor Entry
3 Bedroom Split
Family Room
Feature Descriptions
Appliances: Dishwasher, Disposal, Dryer, Electric Range, Microwave, Refrigerator, Self Cleaning Oven, Washer
Community Features: None
Crops Included Y/N: No
Directions: Please use GPS
Exterior: Concrete Block Construction, CBS Construction
Flooring: Carpet, Tile
Home Warranty Y/N: No
Lease Considered Y/N: No
Listing Terms: All Cash, Conventional, FHA, VA Loan
Lot: 1/4 To Less Than 1/2 Acre Lot
Parcel#: 30-50-31-004-0510
Parking: Driveway, Paver Block
Parking Notes: Driveway, Paver Block
Patio/Porch: Screened Porch
Pool: In Ground, Screen Enclosure
Property Attached Y/N: No
Property Sub-Type: Single Family Residence
Sewer: Public Sewer
Special View Info: None
Water: Municipal Water
Window: Electric Shutters
Local Schools
High School: Miami Southridge
Middle School: Richmond Heights
Elementary School: Pine Lake
Listed By / Shown By
Listed By
Agency Name: Keller Williams Capital Realty
Agency Phone: 305-239-8939
Shown By
Agent Name: Steven Hoffman
Agent Phone:
Agency Title: Realty 100

Estimate Your Payment
Estimated Payment
$ 2,114.26 per month $1,658.05 Principal & Interest $238.92 Property Tax $217.29 Homeowner's InsuranceChange Payment Information


Privacy Policy / DMCA Notice / ADA Accessibility


This site is hosted, designed and copyright
© 1994 - 2026 by
Delta Media Group, Inc. -- Patent Pending --
17435 SW 109th Ct | MLS# A12094060
This single family home located at 17435 SW 109th Ct , Miami, FL 33157 is currently listed for sale with an asking price of $745,000. This property was built in 1965 and has 3 bedrooms and 2 full baths with 2036 sq. ft. SW 109th Ct is located in the GREEN HILLS SEC 4 subdivision. Search GREEN HILLS SEC 4 real estate on shoffman.realty100.com today.