StevenHoffman

BEDS3
BATHS1 full 1 partial
SQUARE FEET864
MLS#TB8549150
STATUSActive
PROPERTY TYPEResidential - Single Family
SUBDIVISIONCORAL HEIGHTS
Property Description
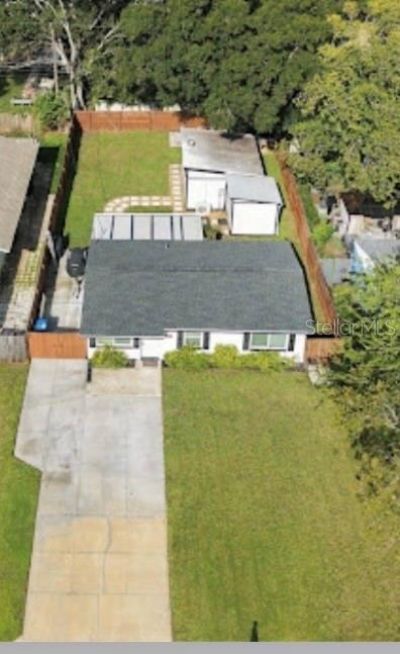
Welcome Home to Your Own Private Retreat. Beautifully updated & filled with character, this charming 3 bed, 1.5 bath home offers the perfect combination of stylish updates, comfortable living and exceptional outdoor entertaining. Step inside to discover the beautiful ceramic tile flooring throughout the main living areas, newer carpet in bedrooms (2023), and kitchen featuring granite counters, custom cabinetry and stainless appliances. The inviting front living room provides the perfect place to unwind while the separate dining room offers a formal setting for family & company. This home has been lovingly maintained. Major updates include a newer roof (2022), new storm windows (2024), new hot water heater (2026), new fencing (2025), new concrete driveway and additional parking pad (2025), updated shower doors and a remodeled interior laundry room. A pavered walkway takes you from the main home to an impressive additional structure- currently designated as an entertainment & media room. A true showstopper! Whether you envision an ultimate game room, private home office, creative studio, guest retreat, mother-in-law suite, or potential income-producing opportunity, the possibilities are endless (subject to applicable zoning/permitting). An additional outdoor seating area with a firepit completes this wonderful backyard retreat-perfect for enjoying the Florida lifestyle. No HOA & no flood zone. Conveniently located close to shopping, dining, entertainment, major sports venues, public transportation, our stunning Gulf beaches and the interstate. This home is a MUST-SEE.
Property Features
Property Type: Residential - Single Family
Cooling: Central Air
Fenced: Yes
Heating: Central
Lot Size: 0.15 Acres
Roof Type: Shingle
Stories: 1.0
Taxes: $3,967
Year Built: 1959
Amenities
Ceiling Fans(s)
Solid Wood Cabinets
Stone Counters
Thermostat
Window Treatments
Other
Private Yard
Rain Gutters
Feature Descriptions
Additional Rooms: Formal Dining Room Separate, Formal Living Room Separate, Inside Utility
Appliances: Bar Fridge, Cooktop, Dishwasher, Disposal, Dryer, Electric Water Heater, Microwave, Range, Range Hood, Refrigerator, Washer, Wine Refrigerator
Community Features: Street Lights
Days on Site: 2
Directions: West on Ulmterton Road, cross over Belcher Room, RIGHT onto Coral Way, you will go through three stop signs on Coral Way and home will be on the left.
Exterior: Block, Stucco, Vinyl Siding
Fencing: Fenced, Wood
Flood Zone Code: X
Flooring: Carpet, Ceramic Tile
Foundation: Slab
Home Warranty Y/N: No
Listing Terms: Cash, Conventional
Lot: Near Public Transit, Paved
Lot Dimensions: 0.15
Other Equipment: Private Yard
Other Structures: Guest House, Shed(s), Workshop
Ownership: Fee Simple
Pets Allowed: Yes
Pets Restrictions: Buyer/Buyer's agent to verify
Property Attached Y/N: No
Property Sub-Type: Single Family Residence
Security: Smoke Detector(s)
Sewer: Public Sewer
Showing Instructions: Appointment Only, Call Listing Agent, Lock Box Electronic, ShowingTime
Special Sale Provisions: None
Utilities: Public, Water Connected
Vegetation: Trees/Landscaped
Water: Public
Water Access Y/N: No
Windows: Storm Window(s)
Zoning: R-4
Room Sizes
Living Room: 12x13
Kitchen: 9x13
Dining Room: 7x13
Primary Bedroom: 9x15
Bedroom 2: 9x13
Bedroom 2: 8x9
Workshop: 16x20
Listed By / Shown By
Listed By
Agency Name: CENTURY 21 BEGGINS
Agency Contact: 813-658-2121
Shown By
Agent Name: Steven Hoffman
Agent Phone:
Agency Title: Realty 100

Estimate Your Payment
Estimated Payment
$ 1,299.72 per month $856.84 Principal & Interest $330.58 Property Tax $112.29 Homeowner's InsuranceChange Payment Information



Member Participants (and their affiliated licensees, if applicable) shall indicate on their websites that IDX information is provided exclusively for consumers’ personal non-commercial use, that it may not be used for any purpose other than to identify prospective properties consumers may be interested in purchasing, that the data is deemed reliable but is not guaranteed by MLS GRID, and that the use of the MLS GRID Data may be subject to an end user license agreement prescribed by the Member Participant’s applicable MLS if any and as amended from time to time. MLS GRID may, at its discretion, require use of other disclaimers as necessary to protect Member Participant, and/or their MLS from liability.
Based on information submitted to the MLS GRID. All data is obtained from various sources and may not have been verified by broker or MLS GRID. Supplied Open House Information is subject to change without notice. All information should be independently reviewed and verified for accuracy. Properties may or may not be listed by the office/agent presenting the information.
Privacy Policy / DMCA Notice / ADA Accessibility


This site is hosted, designed and copyright
© 1994 - 2026 by
Delta Media Group, Inc. -- Patent Pending --
1684 Coral Way | MLS# TB8549150
This single family home located at 1684 Coral Way , Largo, FL 33771 is currently listed for sale with an asking price of $385,000. This property was built in 1959 and has 3 bedrooms and 1 full and 1 partial baths with 864 sq. ft. Coral Way is located in the CORAL HEIGHTS subdivision. Search CORAL HEIGHTS real estate on shoffman.realty100.com today.