
BEDS4
BATHS3 full
SQUARE FEET2,247
MLS#TB8529125
STATUSActive
PROPERTY TYPEResidential - Single Family
SUBDIVISIONVALRICO
Property Description
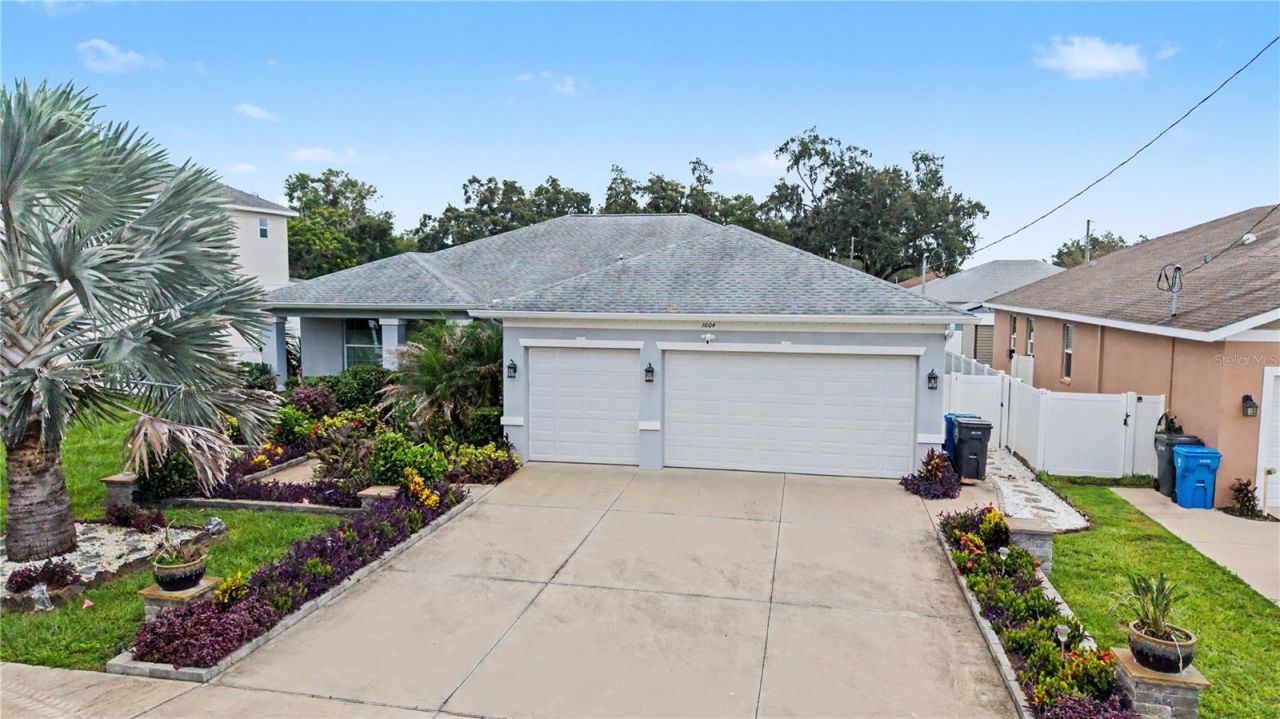
Beautifully custom built in 2020, this spacious 4-bedroom, 3-bathroom home offers over 2,200 square feet of thoughtfully designed living space with no HOA or CDD fees. From the open-concept layout to the high ceilings, crown molding, and split-bedroom floor plan, this home combines modern style with everyday functionality.The well-appointed kitchen features stone countertops, soft close cabinets, a large island, pantry, reverse osmosis under sink filter and generous dining space, flowing seamlessly into the expansive family room-ideal for entertaining or daily living. The private primary suite includes a custom built walk-in closet and en-suite bath, while the additional bedrooms provide flexibility for family, guests, or a home office.Step outside to your own backyard retreat featuring a saltwater in-ground pool with heater built in 2022, wood pergola, above-ground heated spa, covered porch, vinyl fencing, and a storage shed for added convenience. Exterior whole house LED accent lighting. 10 X 20 Shed with electricity. 30 amp Generator ready plug. $100,000 spend on professional landscaping and mature mango trees. A three-car garage provides plenty of room for vehicles, hobbies, or extra storage. Whole House water softener with iron removal filters.Conveniently located in the heart of Valrico, you'll enjoy easy access to shopping, dining, parks, schools, and major commuter routes while still appreciating the privacy and space this property offers. Don't miss the opportunity to make this exceptional home yours-schedule your private showing today!
Property Features
Property Type: Residential - Single Family
Cooling: Central Air
Fenced: Yes
Garage: 3 car attached
Heating: Central
Home Style: Contemporary
Lot Size: 0.20 Acres
Roof Type: Shingle
Stories: 1.0
Taxes: $6,715
Year Built: 2020
Amenities
Ceiling Fans(s)
Crown Molding
Eat-in Kitchen
High Ceilings
Open Floorplan
Split Bedroom
Stone Counters
Walk-In Closet(s)
Window Treatments
Balcony
Garden
Lighting
Rain Gutters
Sliding Doors
Feature Descriptions
Additional Rooms: Den/Library/Office
Appliances: Dishwasher, Disposal, Dryer, Electric Water Heater, Exhaust Fan, Freezer, Microwave, Range, Refrigerator, Washer
Directions: From I-75, take Exit 257 for SR 60/Brandon Boulevard and head east toward Valrico. Continue approximately 5 miles, then turn left onto N Valrico Road. Travel about 0.8 miles, then turn right onto Main Street. Continue approximately 0.3 miles to 1604 Main
Exterior: Block
Fencing: Vinyl
Flood Zone Code: X
Flooring: Laminate, Tile
Foundation: Slab
Home Warranty Y/N: No
Listing Terms: Cash, Conventional, FHA, VA Loan
Lot: Landscaped, Sidewalk
Lot Dimensions: 0.2
Number of Septics: 1
Number of Wells: 1
Other Structures: Shed(s)
Ownership: Fee Simple
Parking: Garage Door Opener
Parking Notes: Garage Door Opener
Patio/Porch: Covered, Porch
Pets Allowed: Yes
Pool: Heated, In Ground, Lighting, Salt Water
Property Attached Y/N: No
Property Sub-Type: Single Family Residence
Security: Security System, Smoke Detector(s)
Sewer: Septic Tank
Showing Instructions: Supra Lock Box, Call Before Showing, Call Listing Agent
Spa: Above Ground, Heated
Special Sale Provisions: None
Swimming Pool: Yes
Utilities: Cable Available, Electricity Available, Water Available
Vegetation: Fruit Trees, Trees/Landscaped
Water: Well
Water Access Y/N: No
Zoning: RSC-6
Room Sizes
Kitchen: 14x14
Primary Bedroom: 13.7x19.6
Family Room: 23x17.3
Local Schools
High School: Brandon-HB
Middle School: Mann-HB
Elementary School: Yates-HB
Listed By / Shown By
Listed By
Agency Name: 54 REALTY LLC
Agency Contact: 813-435-5411
Shown By
Agent Name: Steven Hoffman
Agent Phone:
Agency Title: Realty 100

Estimate Your Payment
Estimated Payment
$ 1,918.89 per month $1,201.81 Principal & Interest $559.58 Property Tax $157.50 Homeowner's InsuranceChange Payment Information



Member Participants (and their affiliated licensees, if applicable) shall indicate on their websites that IDX information is provided exclusively for consumers’ personal non-commercial use, that it may not be used for any purpose other than to identify prospective properties consumers may be interested in purchasing, that the data is deemed reliable but is not guaranteed by MLS GRID, and that the use of the MLS GRID Data may be subject to an end user license agreement prescribed by the Member Participant’s applicable MLS if any and as amended from time to time. MLS GRID may, at its discretion, require use of other disclaimers as necessary to protect Member Participant, and/or their MLS from liability.
Based on information submitted to the MLS GRID. All data is obtained from various sources and may not have been verified by broker or MLS GRID. Supplied Open House Information is subject to change without notice. All information should be independently reviewed and verified for accuracy. Properties may or may not be listed by the office/agent presenting the information.
Privacy Policy / DMCA Notice / ADA Accessibility


This site is hosted, designed and copyright
© 1994 - 2026 by
Delta Media Group, Inc. -- Patent Pending --
1604 Main Street | MLS# TB8529125
This single family home located at 1604 Main Street , Valrico, FL 33594 is currently listed for sale with an asking price of $540,000. This property was built in 2020 and has 4 bedrooms and 3 full baths with 2247 sq. ft. Main Street is located in the VALRICO subdivision. Search VALRICO real estate on shoffman.realty100.com today.