
BEDS4
BATHS2 full
SQUARE FEET2,483
MLS#B26057975
STATUSActive
PROPERTY TYPEResidential - Single Family
SUBDIVISIONEMERALD COURTS - OPAL CREEK
Property Description
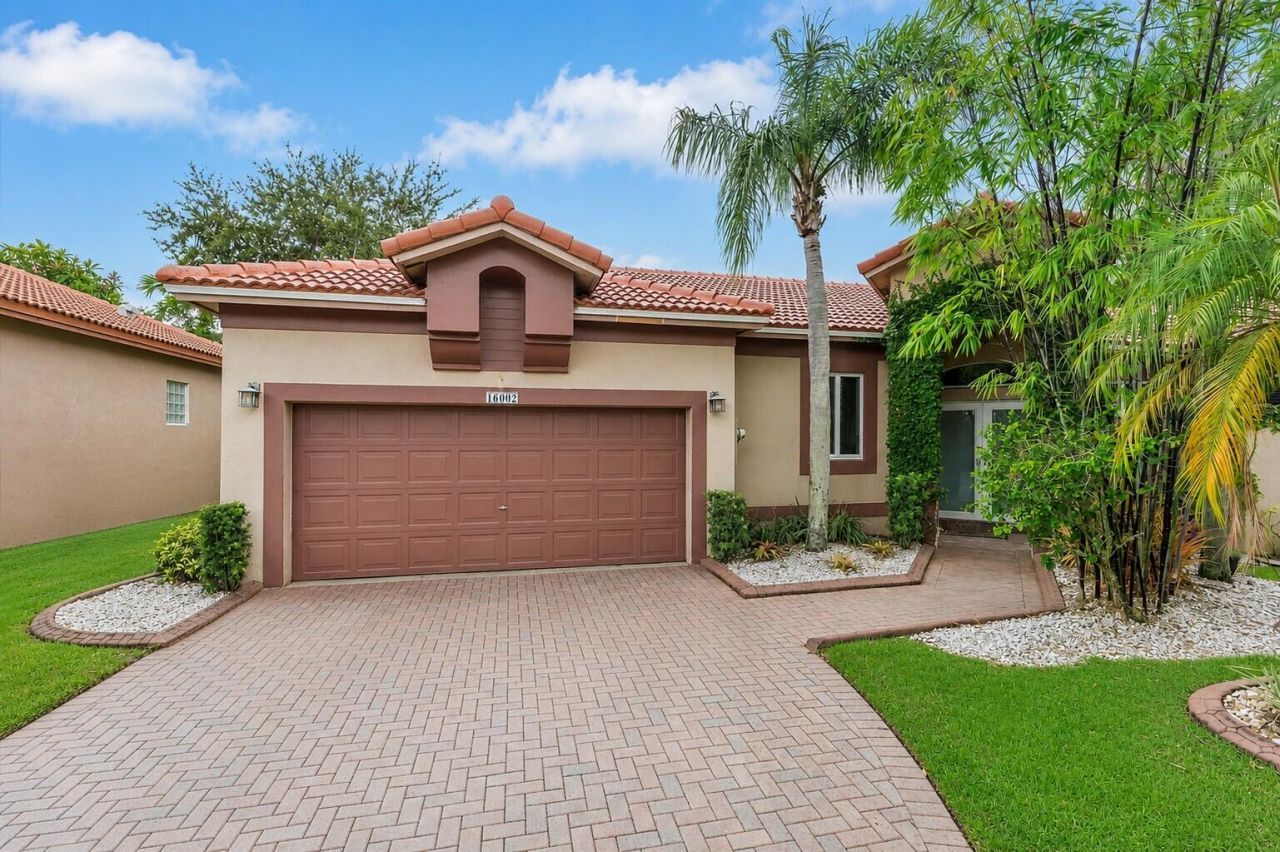
Welcome to this charming single-family home in the guard-gated Emerald Courts at Opal Creek. Spanning 1,863 square feet, this light-filled 4-bedroom, 2-bathroom layout offers comfortable daily living and seamless entertaining space. Volume ceilings create a feeling of massive space! Major structural and mechanical updates bring complete peace of mind, featuring a new roof installed in 2026, a brand-new HVAC system, a new water heater, and upgraded hurricane-impact windows throughout. Both bathrooms have been thoughtfully remodeled with modern finishes and contemporary style. Situated in a desirable neighborhood known for top-rated educational options and neighborhood amenities. Enjoy quality living and lasting peace of mind.
Property Features
Property Type: Residential - Single Family
Cooling: Central Air, Electric
Garage: 2 car attached
Heating: Central, Electric
Lot Size: 0.15 Acres
Roof Type: Barrel, Tile
Stories: 1.0
Taxes: $8,682
Year Built: 1995
Amenities
Other
Feature Descriptions
Appliances: None
Association: Opal Creek/Emerald Court/Daniella Metro
Association Amenities: Fitness Center, Pool, Gated
Association Fee Includes: Security, Pool Service
Days on Site: 1
Exterior: Block, Concrete, Stucco
Flooring: Concrete, Tile
HOA Fee: $280.16/ Monthly
Parcel#: 504029032550
Parking: Driveway, Garage, Attached Garage
Parking Notes: Driveway, Garage, Attached Garage
Pets Allowed: Yes, Pet Restrictions Possible
Restrictions: Other Restrictions, See Remarks
Sewer: Public Sewer
SQFT Living: 1863
Structure Type: House
Total Rooms: 3
Utilities: Sewer Available
Utilities: Sewer Available
Water: Public
Windows: Storm Window(s)
Local Schools
High School: Cypress Bay
Middle School: Falcon Cove
Elementary School: Everglades (Broward)
Listed By / Shown By
Listed By
Agency Name: Redfin Corporation
Agency Phone: 561-708-4105
Shown By
Agent Name: Steven Hoffman
Agent Phone:
Agency Title: Realty 100

Estimate Your Payment
Estimated Payment
$ 2,812.80 per month $1,847.22 Principal & Interest $723.50 Property Tax $242.08 Homeowner's InsuranceChange Payment Information


Privacy Policy / DMCA Notice / ADA Accessibility


This site is hosted, designed and copyright
© 1994 - 2026 by
Delta Media Group, Inc. -- Patent Pending --
16007 Opal Creek Drive | MLS# B26057975
This single family home located at 16007 Opal Creek Drive, Weston, FL 33331 is currently listed for sale with an asking price of $830,000. This property was built in 1995 and has 4 bedrooms and 2 full baths with 2483 sq. ft. Opal Creek Drive is located in the EMERALD COURTS - OPAL CREEK subdivision. Search EMERALD COURTS - OPAL CREEK real estate on shoffman.realty100.com today.