
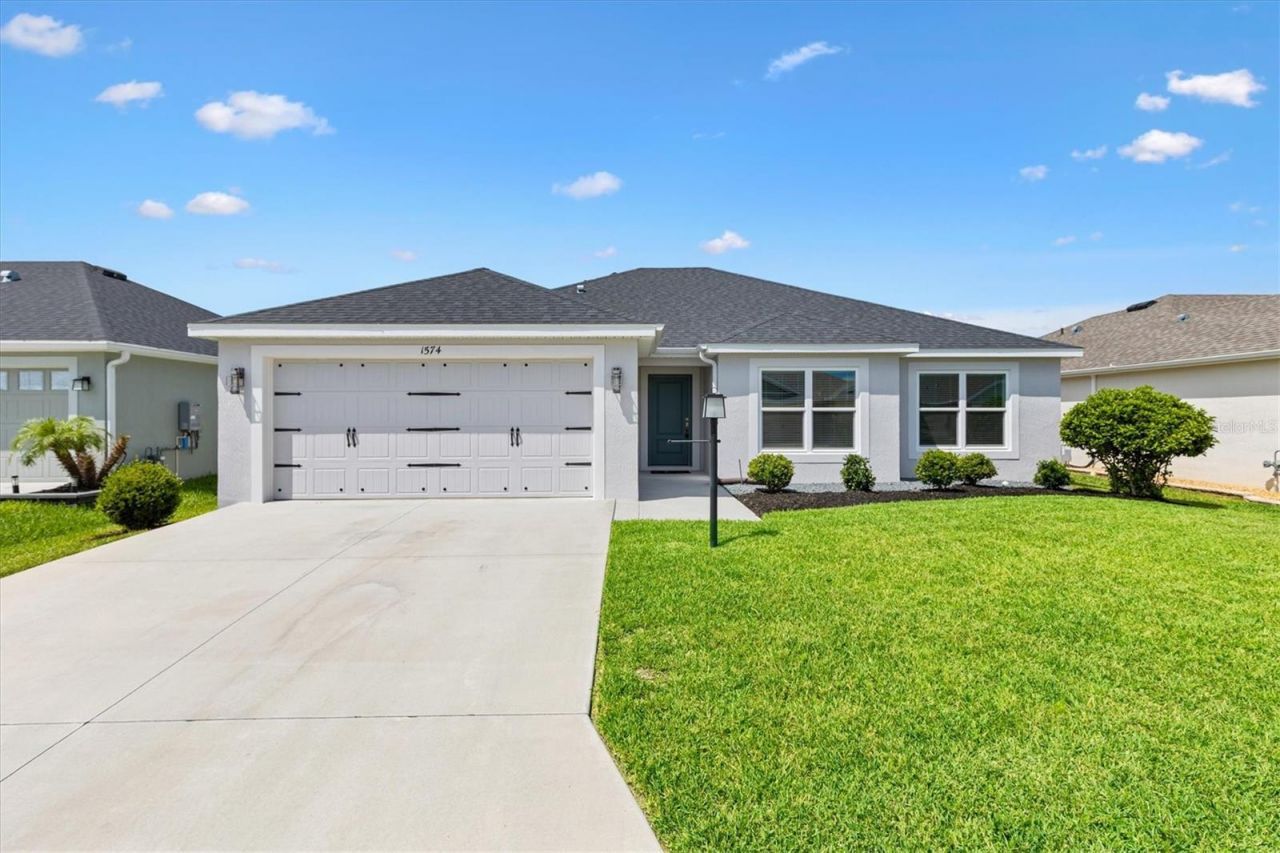
BEDS3
BATHS2 full
SQUARE FEET1,711
MLS#G5115216
STATUSActive
PROPERTY TYPEResidential - Single Family
SUBDIVISIONVILLAGE OF LAKE DENHAM
Property Description
Hi, I'm a Whispering Pine in the Village of Lake Denham, and I may be exactly what you've been waiting for.My interior features 3 bedrooms,2 bathrooms, and a 2 car garage, but here's the best part: I've been barely lived in, beautifully maintained, and I'm completely move-in ready. No repairs, no renovation drama, and no mysterious weekend projects. Just bring your furniture and start enjoying life.I'm built with durable tilt-wall construction and dressed to impress with LVP flooring, QUARTZ countertops, soft-close cabinetry, and convenient pull-out shelves. My location is pretty impressive, too. I'm just a few miles from Eastport and Sawgrass Grove, with recreation centers, pools, golf, dining, entertainment, and more activities than you'll have time to fit into one week.And when you're ready to trade golf carts for roller coasters, the Florida Turnpike is an easy drive away. Disney fans, consider that my little bonus feature. I'm clean, comfortable, and ready for my next owner. Come see me before someone else falls in love first.
Property Features
Property Type: Residential - Single Family
Cooling: Central Air
Garage: 2 car attached
Heating: Central
Lot Size: 0.13 Acres
Roof Type: Shingle
Stories: 1.0
Taxes: $8,507
Year Built: 2023
Amenities
Ceiling Fans(s)
High Ceilings
Living Room/Dining Room Combo
Open Floorplan
Primary Bedroom Main Floor
Split Bedroom
Window Treatments
Rain Gutters
Sliding Doors
Feature Descriptions
Appliances: Dishwasher, Disposal, Microwave, Range, Refrigerator, Tankless Water Heater
Directions: From Meggison Road, turn onto Baysinger Path. Turn left onto Rowell Street. The home at 1574 Rowell Street will be on the left.
Exterior: Tilt up Walls
Flood Zone Code: X
Flooring: Carpet, Luxury Vinyl
Foundation: Slab
Garage Dimensions: 19x20
Home Warranty Y/N: No
Listing Terms: Cash, Conventional, FHA, VA Loan
Lot Dimensions: 0.13
Model: Whispering Pine
Number of Pets: 2
Ownership: Fee Simple
Pets Allowed: Number Limit
Property Attached Y/N: No
Property Sub-Type: Single Family Residence
Senior Community: Yes
Sewer: Public Sewer
Showing Instructions: Lockbox, ShowingTime
Special Sale Provisions: None
Utilities: Cable Available, Natural Gas Connected, Sewer Connected
Water: Public
Water Access Y/N: No
Room Sizes
Kitchen: 10.6x13.1
Living Room: 16.4x14.1
Bedroom 2: 11.8x11.2
Bedroom 3: 10.4x11.7
Primary Bedroom: 14.11x14.6
Dinette: 10.6x14.1
Balcony/Porch/Lanai: 30x8.9
Listed By / Shown By
Listed By
Agency Name: FLORIDA REALTY INVESTMENTS
Agency Contact: 407-207-2220
Shown By
Agent Name: Steven Hoffman
Agent Phone:
Agency Title: Realty 100

Estimate Your Payment
Estimated Payment
$ 1,637.78 per month $821.23 Principal & Interest $708.92 Property Tax $107.63 Homeowner's InsuranceChange Payment Information



Member Participants (and their affiliated licensees, if applicable) shall indicate on their websites that IDX information is provided exclusively for consumers’ personal non-commercial use, that it may not be used for any purpose other than to identify prospective properties consumers may be interested in purchasing, that the data is deemed reliable but is not guaranteed by MLS GRID, and that the use of the MLS GRID Data may be subject to an end user license agreement prescribed by the Member Participant’s applicable MLS if any and as amended from time to time. MLS GRID may, at its discretion, require use of other disclaimers as necessary to protect Member Participant, and/or their MLS from liability.
Based on information submitted to the MLS GRID. All data is obtained from various sources and may not have been verified by broker or MLS GRID. Supplied Open House Information is subject to change without notice. All information should be independently reviewed and verified for accuracy. Properties may or may not be listed by the office/agent presenting the information.
Privacy Policy / DMCA Notice / ADA Accessibility


This site is hosted, designed and copyright
© 1994 - 2026 by
Delta Media Group, Inc. -- Patent Pending --
1574 Rowell Street | MLS# G5115216
This single family home located at 1574 Rowell Street , The Villages, FL 34762 is currently listed for sale with an asking price of $369,000. This property was built in 2023 and has 3 bedrooms and 2 full baths with 1711 sq. ft. Rowell Street is located in the VILLAGE OF LAKE DENHAM subdivision. Search VILLAGE OF LAKE DENHAM real estate on shoffman.realty100.com today.