StevenHoffman

BEDS4
BATHS3 full 1 partial
SQUARE FEET2,312
MLS#B26079367
STATUSActive
PROPERTY TYPERental - Townhouse
SUBDIVISIONARDEN PUD POD I NORTH
Property Description
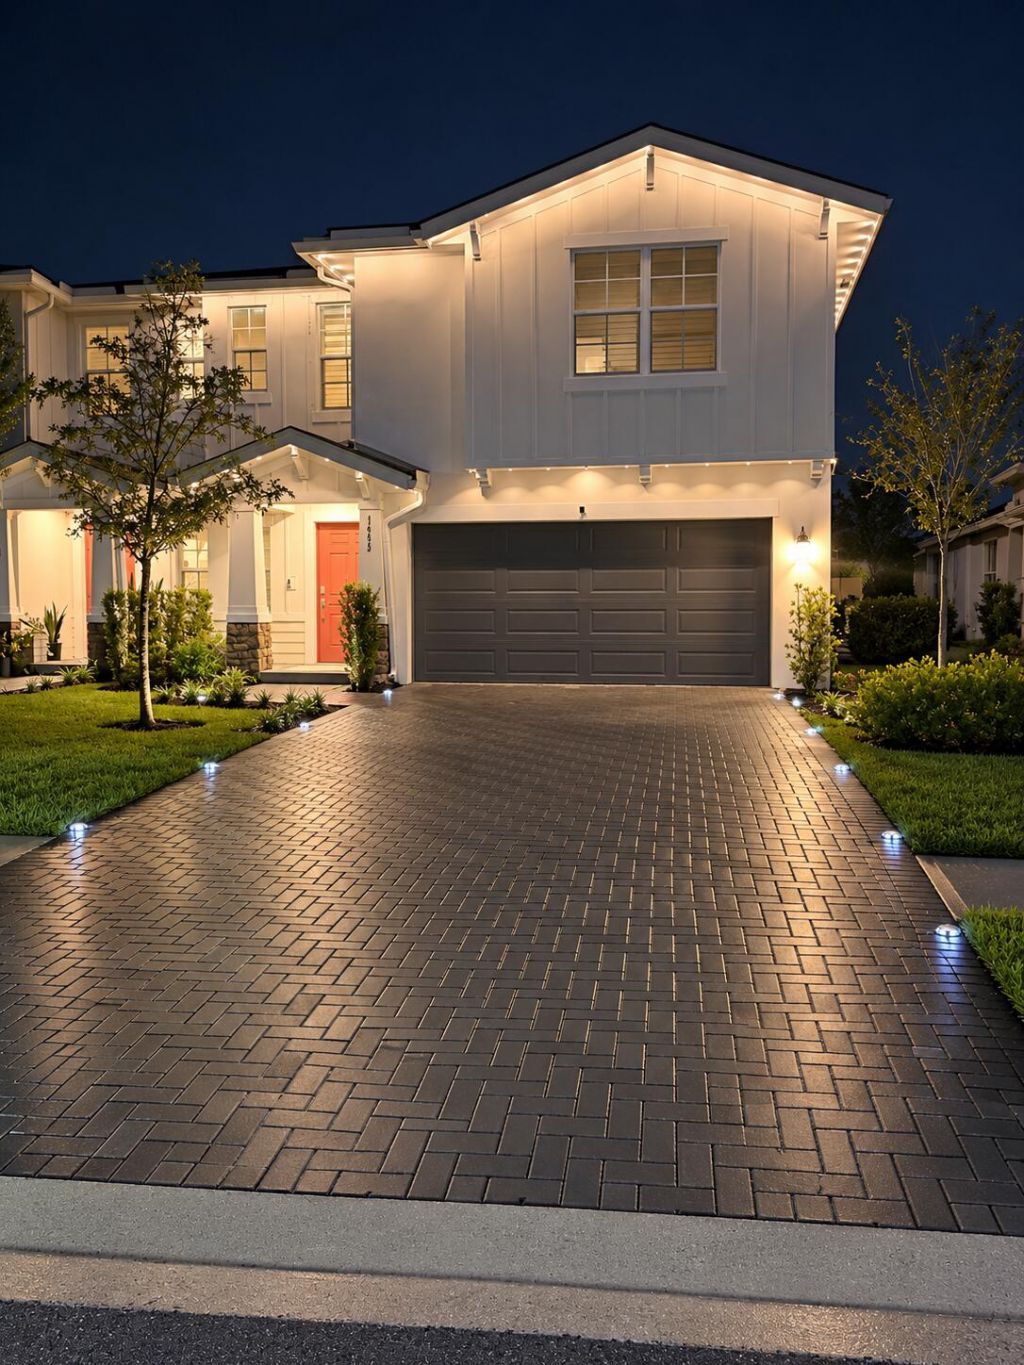
NOT YOUR TYPICAL RENTAL! PROFESSIONALLY DESIGNED AND THOUGHTFULLY UPGRADED, this owner-occupied home stands out from the moment you walk in. The Hydrangea layout offers 4 bedrooms, 3.5 baths and a 2-car garage, featuring impact windows and doors, custom accent walls, designer closets, whole-home water softener, exterior Govee lighting and beautiful driveway accent lighting. Offered unfurnished, with furnishings negotiable for the right offer. Enjoy the exceptional Arden lifestyle with resort-style pools, fitness center, clubhouse, tennis, pickleball, basketball, playgrounds, dog park, trails and more. A beautifully cared-for home designed for comfort, style and everyday living.
Property Features
Property Type: Rental - Townhouse
Cooling: Central Air
Garage: 2 car attached
Heating: Central
Lot Size: 0.12 Acres
Roof Type: Shingle
Stories: 2.0
Year Built: 2024
Amenities
Entrance Foyer
Kitchen Island
Pantry
Walk-In Closet(s)
Closet Cabinetry
Upstairs Living Area
Lighting
Custom Lighting
Feature Descriptions
Appliances: Gas Water Heater, Water Softener Owned, Dryer, Disposal, Dishwasher, Gas Range, Ice Maker, Microwave, Oven, Refrigerator, Vented Exhaust Fan, Water Heater, Water Softener, Washer, Range
Association Amenities: Other, Park, Basketball Court, Cabana, Clubhouse, Dog Park, Fitness Center, Jogging Path, Playground, Pool, Spa/Hot Tub, Tennis Court(s), Fishing Pier, Lobby, Pickleball Court(s), Sidewalks, Soccer Field, Street Lights, Security, Recreation Facilities
Days on Site: 1
Exterior: Stucco, CBS, Concrete Block - With Stucco
Flooring: Carpet, Ceramic Tile, Tile, Wood
Furnished: Negotiable
Hot Tub: Yes
Laundry: Gas Dryer Hookup, Inside, Laundry Room, In Unit, Upper Level, Washer Hookup
Lot: Interior Lot, Sidewalks, Landscaped
Lot: Interior Lot, Sidewalks, Landscaped
Other Equipment: Irrigation Equipment
Parcel#: 00404327060002290
Parking: Attached Garage, Attached, Driveway, Garage Door Opener, Paver Block, Garage
Parking Notes: Attached Garage, Attached, Driveway, Garage Door Open
Patio/Porch: Patio - Covered, Patio
Pet Fee: 300
Pets Allowed: Yes, Cats OK, Dogs OK, Pet Restrictions Possible
Rental Term: Annual (1 Year or More)
Restrictions: Parking - No Boat, Parking - No RV, Parking - No Trailer
Security: Carbon Monoxide Detector(s), Smoke Detector(s), Security Lights, Security Gate
Sewer: Public Sewer
Sprinkler: Auto Sprinkler
SQFT Living: 2312
Tenant Pays: Electricity, Gas, Sewer, Water, Internet
Total Rooms: 3
Utilities: Electricity Connected, Natural Gas Connected, Sewer Connected, Underground Utilities, Water Connected
Utilities: Electricity Connected, Natural Gas Connected, Sewer Connected, Underground Utilities, Water Connected
Windows: Blinds
Local Schools
High School: Wellington
Middle School: Wellington Landings
Elementary School: Binks Forest
Listed By / Shown By
Listed By
Agency Name: Partnership Realty Inc.
Agency Phone: 561-355-0270
Shown By
Agent Name: Steven Hoffman
Agent Phone:
Agency Title: Realty 100



Privacy Policy / DMCA Notice / ADA Accessibility


This site is hosted, designed and copyright
© 1994 - 2026 by
Delta Media Group, Inc. -- Patent Pending --
1453 Haywagon Trail | MLS# B26079367
This property located at 1453 Haywagon Trail, The Acreage, FL 33470 is currently listed for rent with an asking price of $4,000 / Annual (1 Year or More). Search The Acreage real estate on shoffman.realty100.com today.