
BEDS4
BATHS3 full
SQUARE FEET2,666
MLS#TB8527046
STATUSActive
PROPERTY TYPEResidential - Single Family
SUBDIVISIONBAHIA LAKES
Property Description
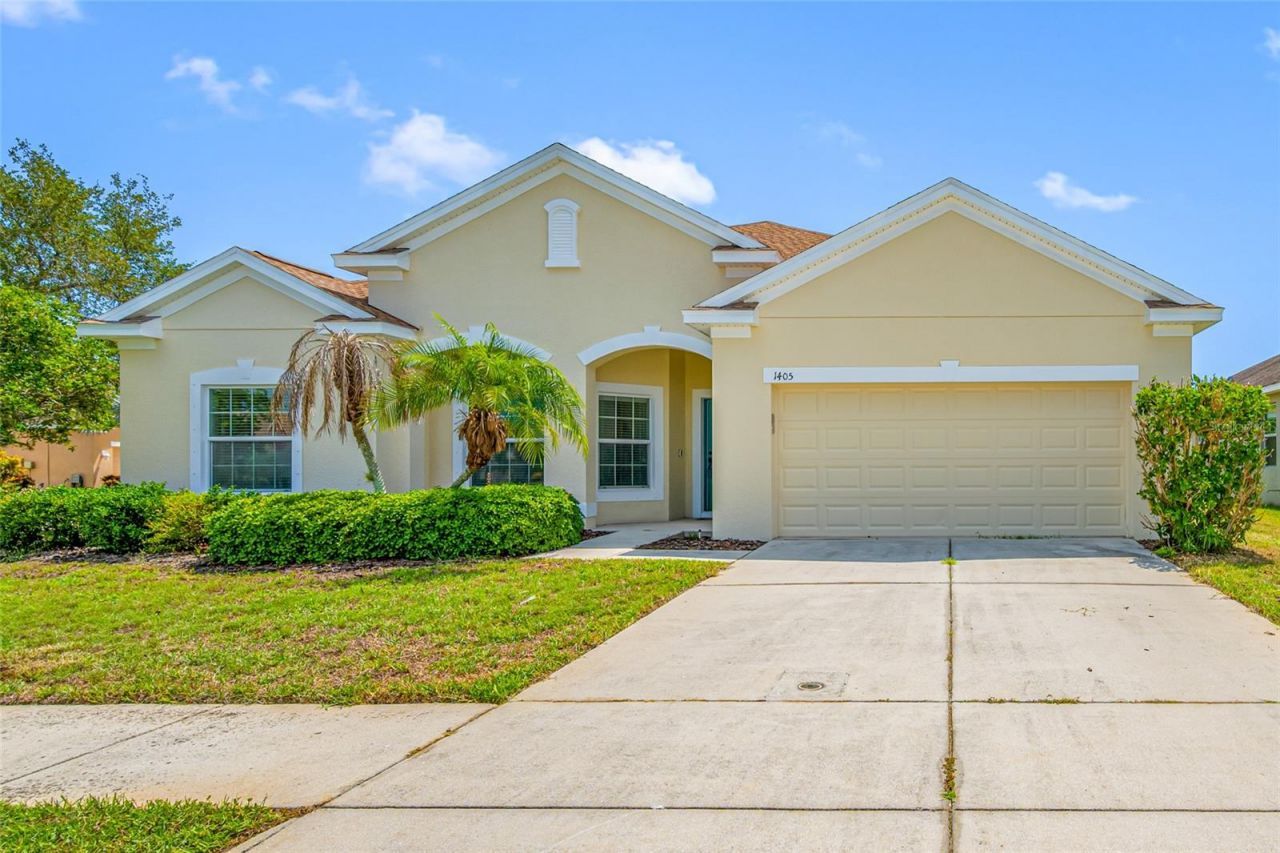
Welcome To 1405 Parker Den Drive - A Spacious Four-Bedroom, Three-Bath Split-Plan Home On A Corner Lot Just Under A Quarter Acre In The Desirable Bahia Lakes Community Of Ruskin. With A Newer 2025 Roof, Soaring 10-Foot Ceilings, And Recessed LED Lighting Throughout, This Home Pairs Big-Ticket Peace Of Mind With Bright, Modern Living Space. Laminate, Vinyl, And Tile Flooring Runs Throughout - No Carpet To Worry About.Step Through The Front Door And You're Welcomed By A Comfortable Family Room. Just Beyond, The Formal 12x15 Dining Room Makes A Statement With Its Stunning Oversized LED Chandelier, Ready For Holiday Dinners And Special Occasions.Continue On To Find A True Inside Laundry Room Complete With LG Washer And Dryer. Just Past The Laundry, A Private 12x14 Guest Bedroom Sits On Its Own With A Full Bath Right Next Door - An Ideal Setup For Guests Or In-Laws.The Heart Of This Home Is Its Huge 13x25 Kitchen. Rich Dark Wood Cabinetry - And Plenty Of It - Pairs Beautifully With Granite Countertops, While The Full Stainless Steel Appliance Package Includes The Refrigerator, Range, Dishwasher, And Microwave. A Breakfast Bar With A Double Stainless Steel Sink And Insinkerator Disposal Faces The Living Room, And A Closet Pantry Adds Generous Storage. There's Even Room For A Dinette Set, And Sliding Glass Doors Just Off The Kitchen Lead Out To The Backyard.The Adjacent 18x25 Living Room Shares That Breakfast Bar, Creating A Wide-Open Flow Between The Two Spaces - An Entertainer's Dream.Tucked Away On Its Own Side Of The Home, The 13x18 Primary Suite Offers Vinyl Flooring, Recessed LED Lighting, And A 6x13 Lighted Walk-In Closet. The Ensuite Bath Is Built For Relaxation With A Soaker Tub, Separate Enclosed Shower, And A Double-Sink Granite Vanity - Plus Two Exhaust Fans.Toward The Front Of The Home, Two More Bedrooms - 11x12 And 11x13 - Each Offer Vinyl Flooring, Recessed Lighting, And Built-In Closets, With A Full Granite-Topped Bath Between Them.The Two-Car Garage With Opener Rounds Out The Home, Along With A Rain Bird Irrigation System And A Vivint Smart Home Security Panel. A Supply Of Hurricane Panels Conveys With The Home And Is Stored In The Garage, With Mounting Studs Installed Around The Exterior Openings.Bahia Lakes Offers Residents A Community Pool, Clubhouse, Playground, Pickleball Courts, And Walking Trails - All For A Modest HOA Fee That Delivers A Lot In Return. E.G. Simmons Regional Park And The Waterfront Restaurants Of Little Harbor Are Just Minutes Away, The Manatee Viewing Center In Apollo Beach Is A Local Favorite, And Everyday Shopping And Dining Line US-41. Quick Access To I-75 Puts Downtown Tampa, Macdill AFB, Sarasota, And The Gulf Beaches Within Easy Reach, With Tampa International Airport Roughly 30 Minutes Away.Space, Storage, A Newer Roof, And A Location That Keeps Everything Close - 1405 Parker Den Drive Is Ready To Welcome Its Next Owner.
Property Features
Property Type: Residential - Single Family
Cooling: Central Air
Garage: 2 car attached
Heating: Central
Home Style: Contemporary
Lot Size: 0.21 Acres
Roof Type: Shingle
Stories: 1.0
Taxes: $9,219
Year Built: 2011
Amenities
Eat-in Kitchen
High Ceilings
Open Floorplan
Solid Wood Cabinets
Split Bedroom
Walk-In Closet(s)
Window Treatments
Hurricane Shutters
Private Mailbox
Sidewalk
Sliding Doors
Feature Descriptions
Additional Rooms: Family Room, Formal Dining Room Separate, Inside Utility
Appliances: Dishwasher, Disposal, Dryer, Electric Water Heater, Microwave, Range, Refrigerator, Washer
Community Features: Clubhouse, Community Mailbox, Deed Restrictions, Park, Playground, Pool, Sidewalks
Directions: Directions: In Ruskin From US 41 also known as S Tamiami Trail. Turn West on 11 Av NW, travel 0.4 miles to Parker Den Drive; Turn Right (North) on Parker Den, Your New Home is on the right 0.2 miles on the corner of Parker Den and 15th Ave NW. Park in Dri
Exterior: Block, Concrete, Stucco
Flood Zone Code: AE
Flooring: Laminate, Tile, Vinyl
Foundation: Slab
Garage Dimensions: 21x21
HOA Fee: 95/ Quarterly
HOA Y/N: Yes
Home Warranty Y/N: No
Listing Terms: Cash, Conventional, USDA Loan, VA Loan
Lot: Corner Lot, Sidewalk, Paved
Lot Dimensions: 0.21
Number of Pets: 3
Ownership: Fee Simple
Parking: Garage Door Opener
Parking Notes: Garage Door Opener
Patio/Porch: Front Porch
Pets Allowed: Cats OK, Dogs OK, Number Limit, Yes
Pets Restrictions: cats, dogs, and other household pets may be kept provided they are not kept, bred, or maintained for any commercial purposes
Property Attached Y/N: No
Property Sub-Type: Single Family Residence
Security: Security System
Sewer: Public Sewer
Showing Instructions: Lock Box Electronic-CBS Code Required
Special Sale Provisions: None
Utilities: Electricity Connected
Vegetation: Mature Landscaping
Water: Public
Water Access Y/N: No
Windows: Blinds
Zoning: PD
Room Sizes
Family Room: 12x15
Utility Room: 7x9
Bedroom 1: 12x14
Bathroom 1: 6x8
Dining Room: 12x15
Living Room: 18x25
Kitchen: 13x25
Dinette: 10x12
Primary Bedroom: 13x18
Primary Bathroom: 99x99
Bedroom 2: 11x12
Bedroom 3: 11x13
Local Schools
High School: Lennard-HB
Middle School: Shields-HB
Elementary School: Apollo Beach-HB
Listed By / Shown By
Listed By
Agency Name: CHARLES RUTENBERG REALTY INC
Agency Contact: 866-580-6402
Shown By
Agent Name: Steven Hoffman
Agent Phone:
Agency Title: Realty 100

Estimate Your Payment
Estimated Payment
$ 1,687.04 per month $812.33 Principal & Interest $768.25 Property Tax $106.46 Homeowner's InsuranceChange Payment Information



Member Participants (and their affiliated licensees, if applicable) shall indicate on their websites that IDX information is provided exclusively for consumers’ personal non-commercial use, that it may not be used for any purpose other than to identify prospective properties consumers may be interested in purchasing, that the data is deemed reliable but is not guaranteed by MLS GRID, and that the use of the MLS GRID Data may be subject to an end user license agreement prescribed by the Member Participant’s applicable MLS if any and as amended from time to time. MLS GRID may, at its discretion, require use of other disclaimers as necessary to protect Member Participant, and/or their MLS from liability.
Based on information submitted to the MLS GRID. All data is obtained from various sources and may not have been verified by broker or MLS GRID. Supplied Open House Information is subject to change without notice. All information should be independently reviewed and verified for accuracy. Properties may or may not be listed by the office/agent presenting the information.
Privacy Policy / DMCA Notice / ADA Accessibility


This site is hosted, designed and copyright
© 1994 - 2026 by
Delta Media Group, Inc. -- Patent Pending --
1405 Parker Den Drive | MLS# TB8527046
This single family home located at 1405 Parker Den Drive , Ruskin, FL 33570 is currently listed for sale with an asking price of $365,000. This property was built in 2011 and has 4 bedrooms and 3 full baths with 2666 sq. ft. Parker Den Drive is located in the BAHIA LAKES subdivision. Search BAHIA LAKES real estate on shoffman.realty100.com today.