StevenHoffman

BEDS3
BATHS2 full 1 partial
SQUARE FEET1,950
MLS#TB8549100
STATUSActive
PROPERTY TYPERental - Single Family
Property Description
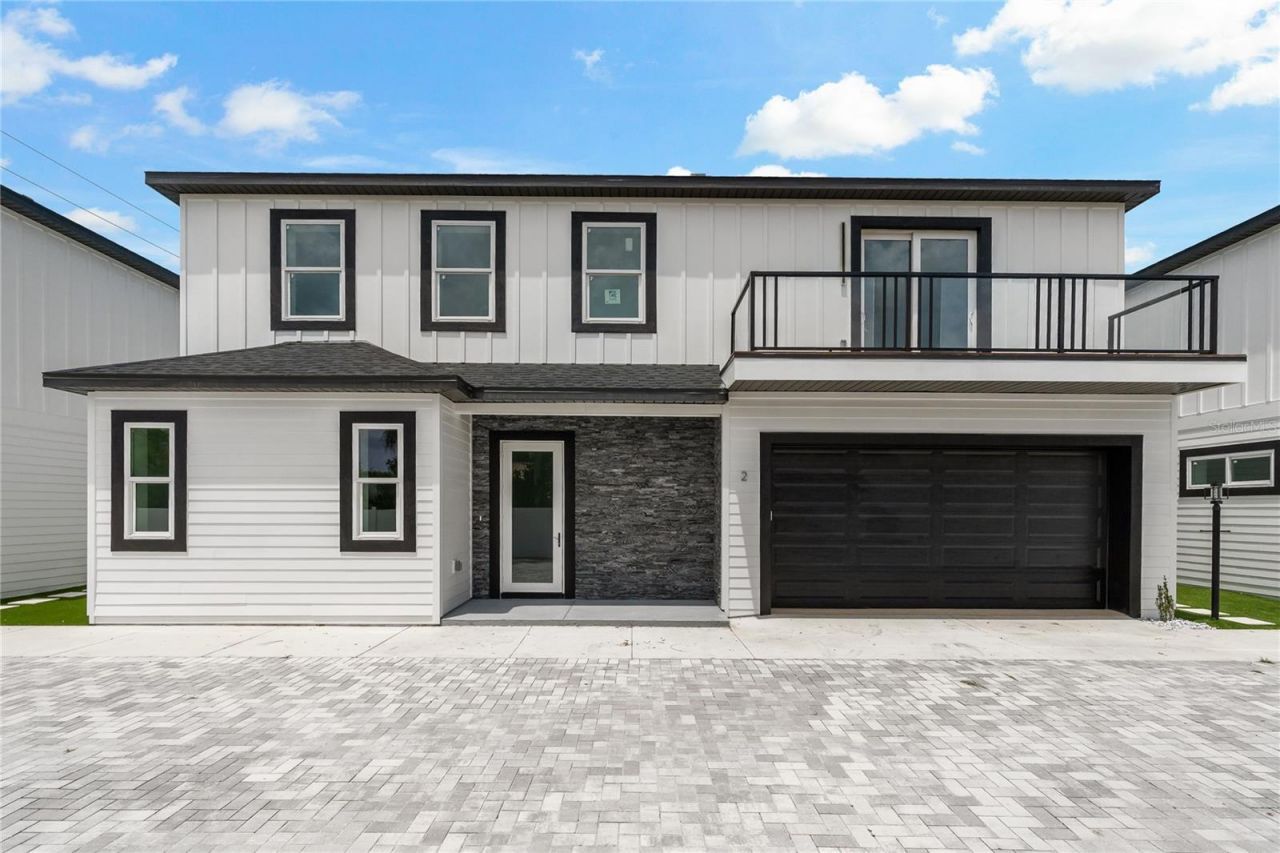
Welcome to modern Dunedin living. Built in 2024, this 3 Bed, 2.5 Bath single-family home features 1,950 sqft of stylish living space. The open concept layout offers a designer kitchen with sleek quartz countertops, elegant porcelain tile flooring throughout, and a spacious primary suite with a generous walk-in closet. Enjoy the added luxury of a private balcony, perfect for morning coffee or evening relaxation. Additional features include a full-size washer and dryer, energy-efficient ICF construction, whole-house dehumidifier, and air purifier for year-round comfort. Ideally located minutes from Downtown Dunedin, dining, shopping, waterfront parks, and Gulf beaches.
Property Features
Property Type: Rental - Single Family
Cooling: Central Air
Garage: 2 car attached
Heating: Central
Lot Size: 0.44 Acres
Stories: 2.0
Year Built: 2024
Amenities
Ceiling Fans(s)
High Ceilings
Open Floorplan
Walk-In Closet(s)
Balcony
Feature Descriptions
Appliances: Range Hood
Days on Site: 1
Directions: Driving South on US 19, Turn Right on Main Street, then take a Right onto Keene Road, turn Left on San Christopher Drive, the homes are on the Right.
Fencing: Fenced
Flood Zone Code: X
Flooring: Tile
Home Warranty Y/N: No
Lease Terms: Twelve Months
Lot Dimensions: 0.44
Parking: Garage Door Opener, Ground Level, Guest
Parking Notes: Garage Door Opener, Ground Level, Guest
Patio/Porch: Rear Porch
Pets Allowed: Cats OK, Dogs OK, Pet Deposit
Property Attached Y/N: No
Property Sub-Type: Single Family Residence
Security: Smoke Detector(s)
Sewer: Public Sewer
Showing Instructions: Call Owner
Utilities: Cable Available, Electricity Available, Sewer Available, Water Available
Water: Public
Water Access Y/N: No
Local Schools
High School: Dunedin High-PN
Middle School: Dunedin Highland Middle-PN
Elementary School: Garrison-Jones Elementary-PN
Listed By / Shown By
Listed By
Agency Name: DALTON WADE INC
Agency Contact: 888-668-8283
Shown By
Agent Name: Steven Hoffman
Agent Phone:
Agency Title: Realty 100




Member Participants (and their affiliated licensees, if applicable) shall indicate on their websites that IDX information is provided exclusively for consumers’ personal non-commercial use, that it may not be used for any purpose other than to identify prospective properties consumers may be interested in purchasing, that the data is deemed reliable but is not guaranteed by MLS GRID, and that the use of the MLS GRID Data may be subject to an end user license agreement prescribed by the Member Participant’s applicable MLS if any and as amended from time to time. MLS GRID may, at its discretion, require use of other disclaimers as necessary to protect Member Participant, and/or their MLS from liability.
Based on information submitted to the MLS GRID. All data is obtained from various sources and may not have been verified by broker or MLS GRID. Supplied Open House Information is subject to change without notice. All information should be independently reviewed and verified for accuracy. Properties may or may not be listed by the office/agent presenting the information.
Privacy Policy / DMCA Notice / ADA Accessibility


This site is hosted, designed and copyright
© 1994 - 2026 by
Delta Media Group, Inc. -- Patent Pending --
1348 San Christopher Drive, Unit 2 | MLS# TB8549100
This property located at 1348 San Christopher Drive, Unit 2, Dunedin, FL 34698 is currently listed for rent with an asking price of $3,399 / Monthly. Search Dunedin real estate on shoffman.realty100.com today.